
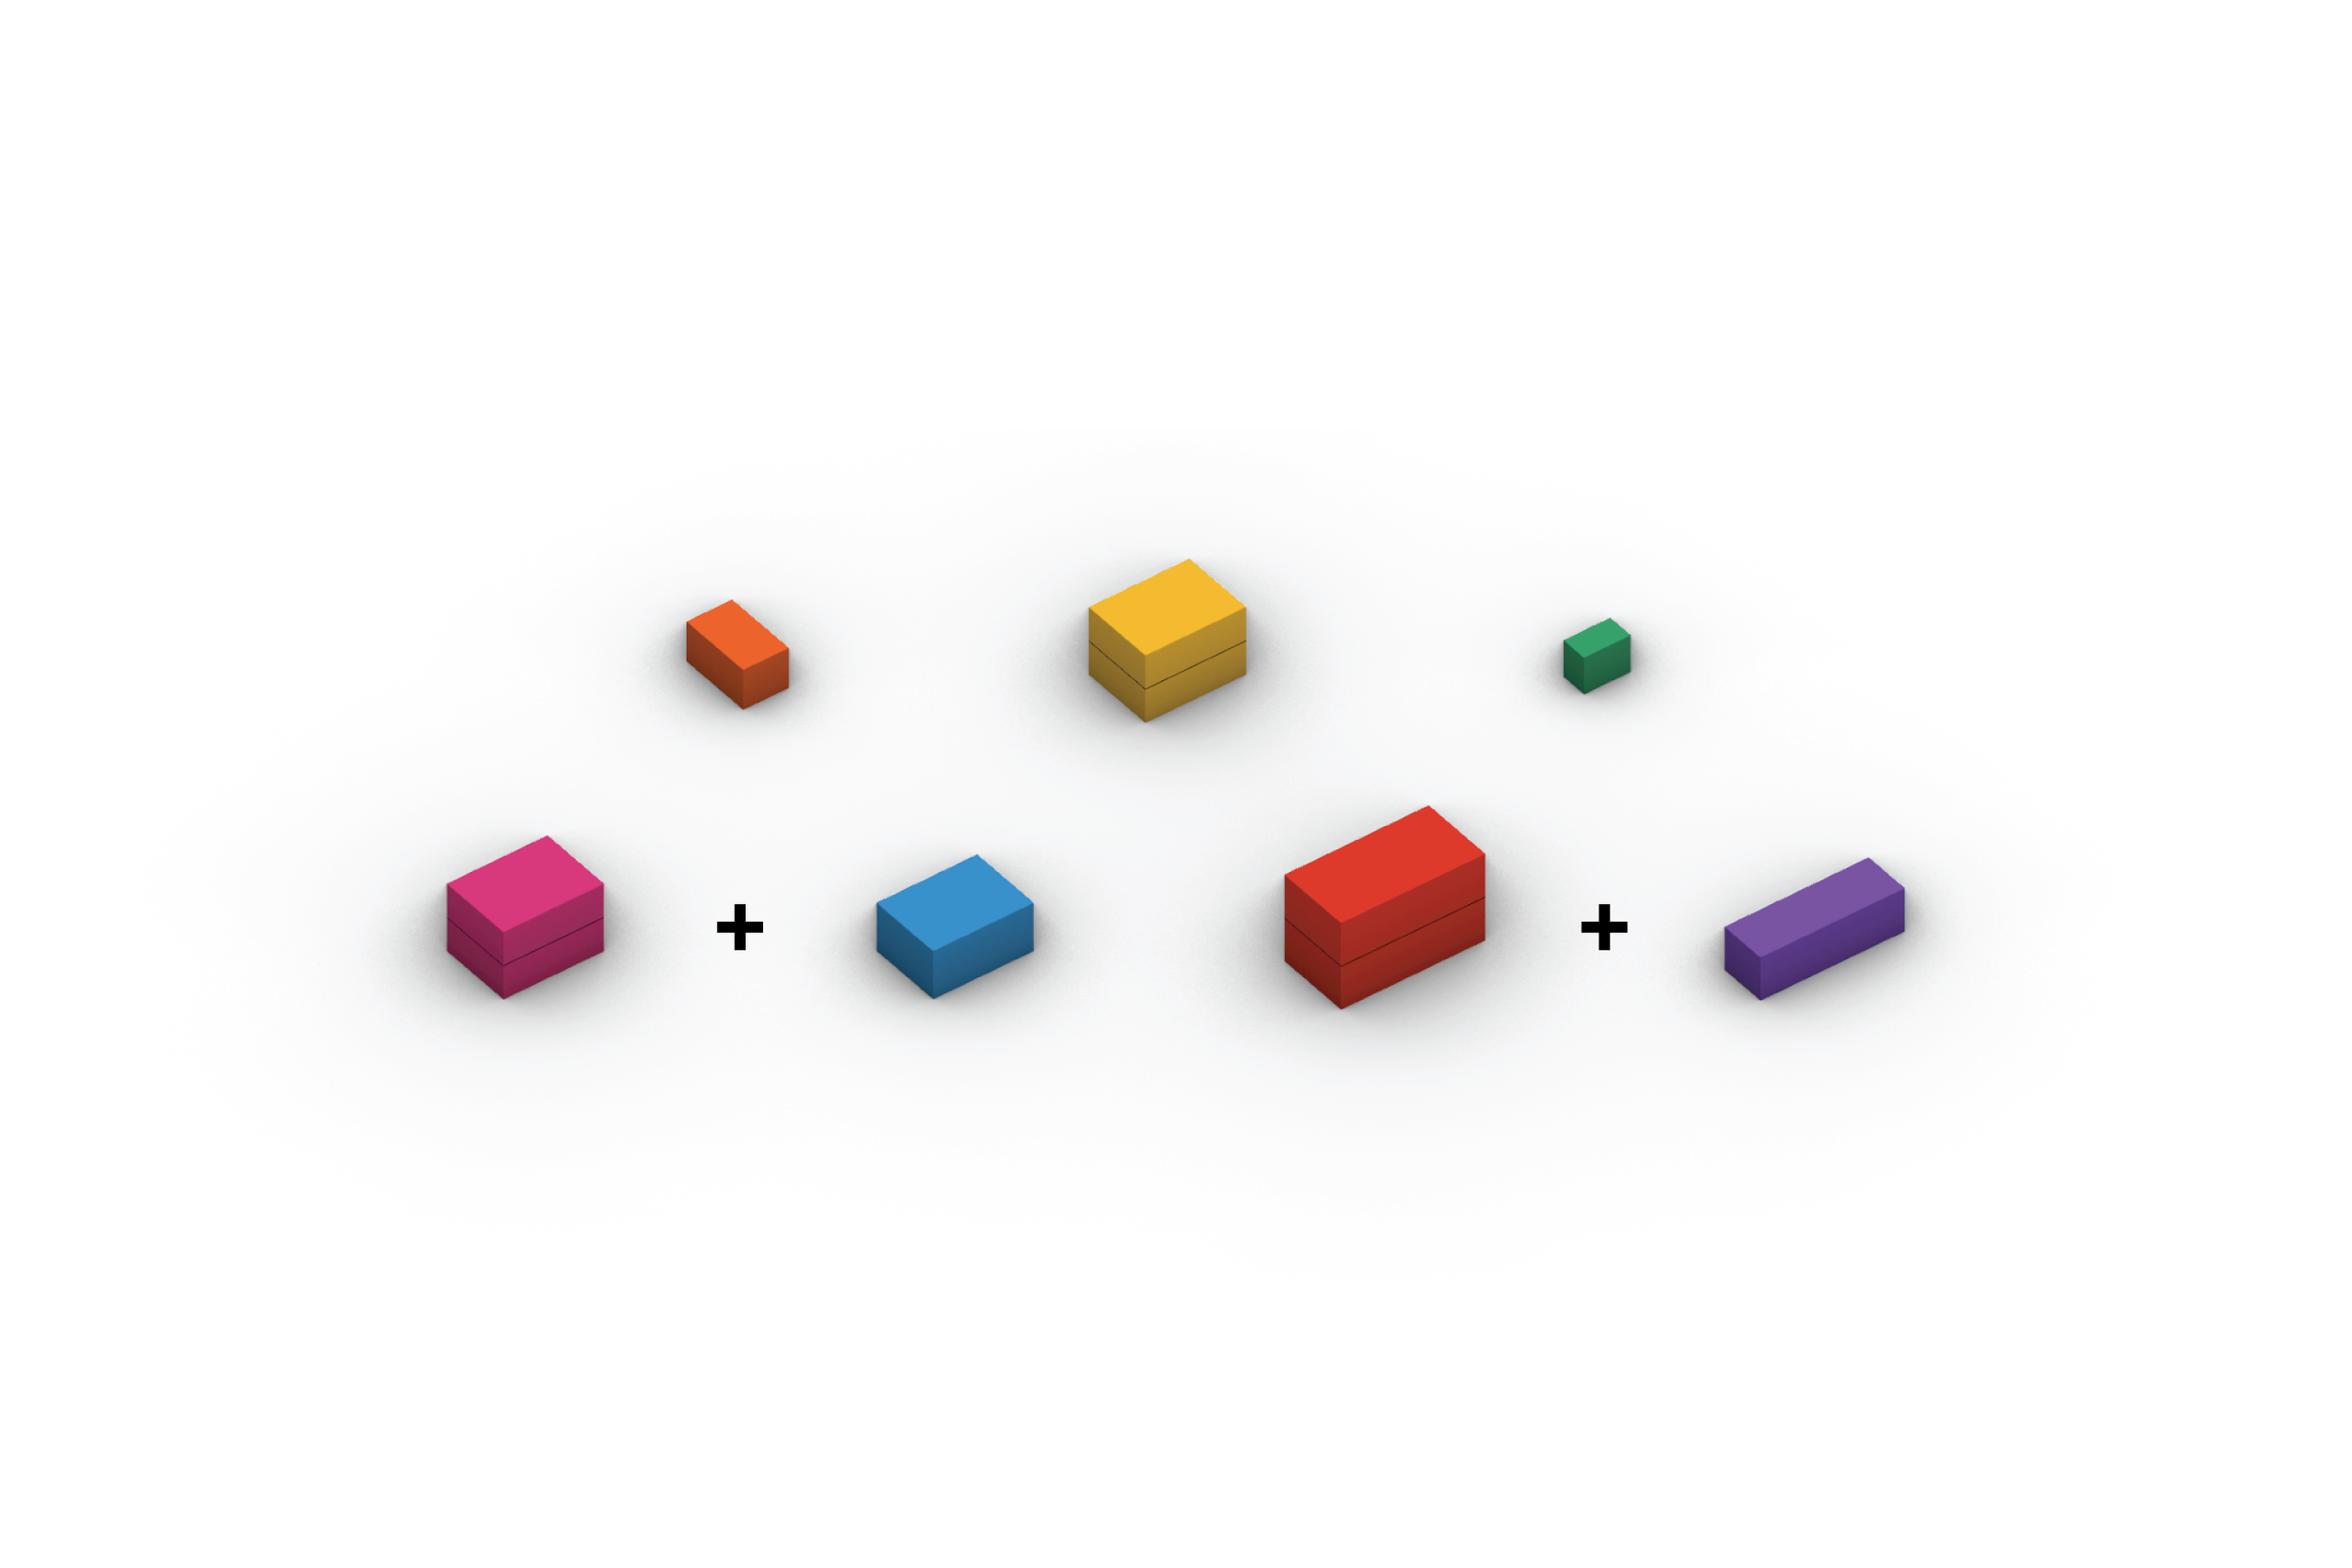
Seven pre-engineered modular buildings and a set of three connectors. Mix and match to create your home, studio, or an entire neighborhood — every piece designed to fit the next.
Build With Blocks, Not From Scratch
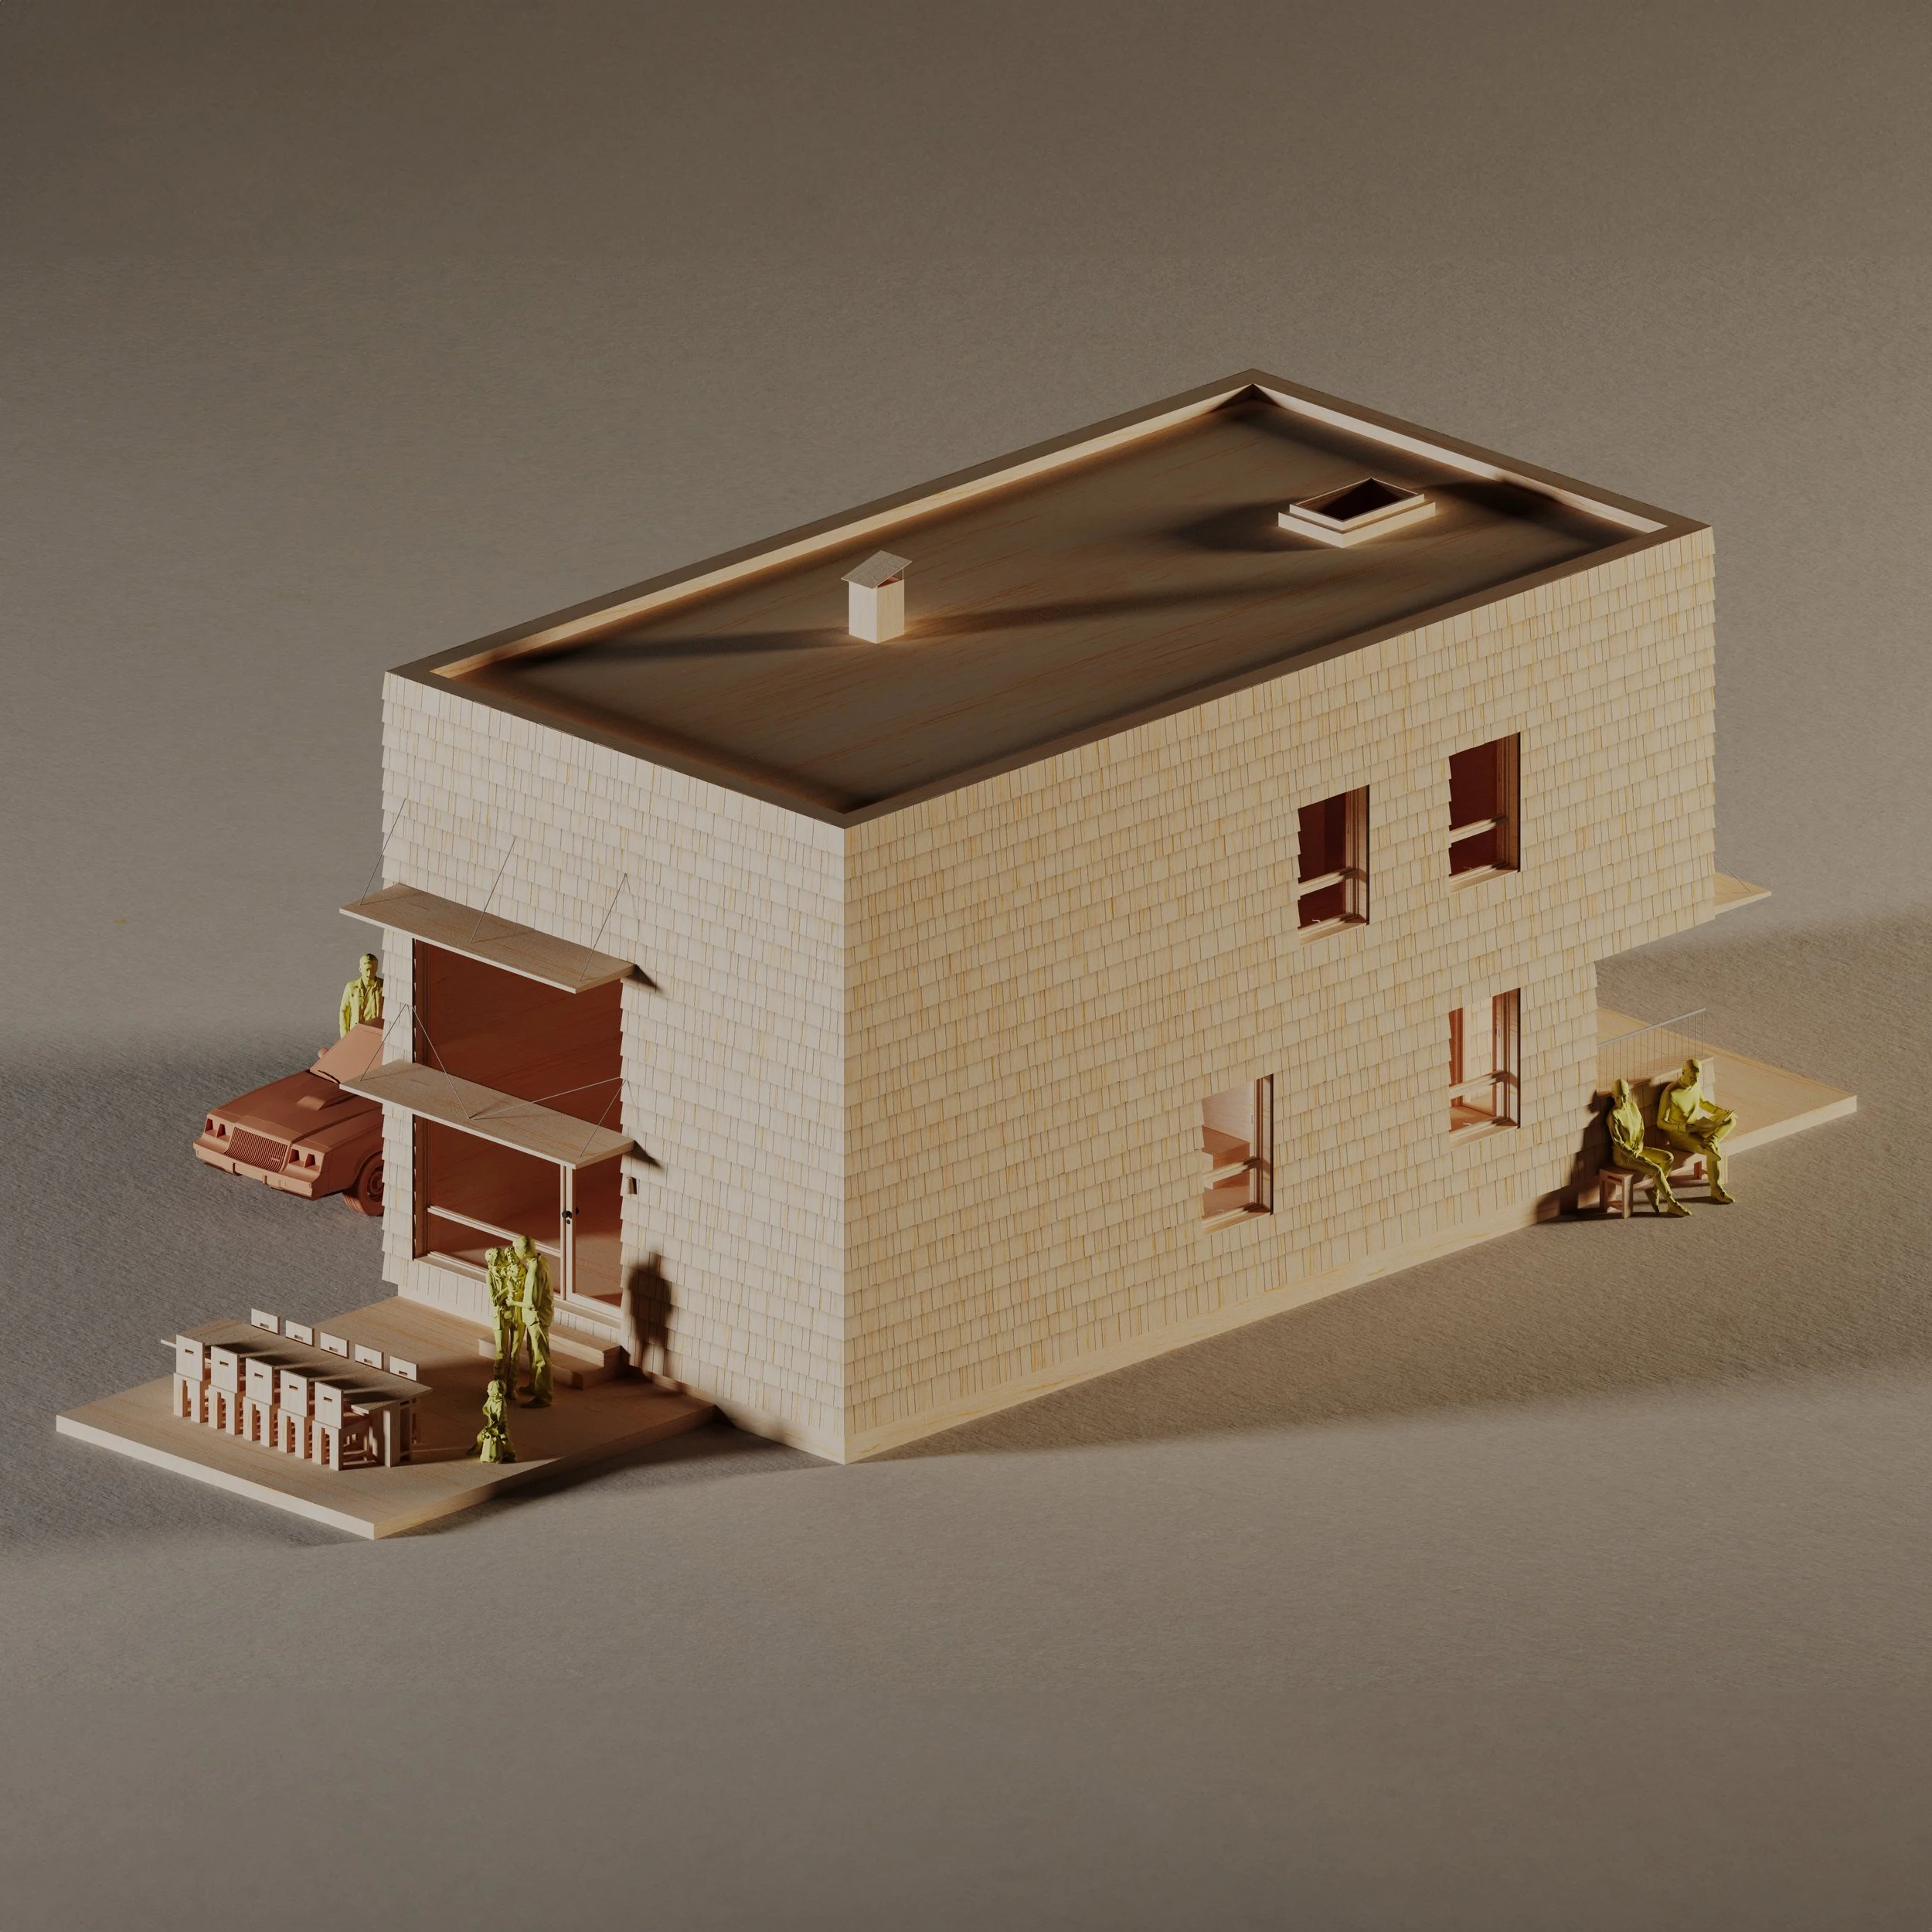
Homestead · 1,350 sf
A 2.5-bedroom, 2-bath layout with high ceilings. Works equally well as retail, workspace, or a classroom.
Bungalow · 840 sf
A flexible studio-to-dwelling space. Suits a creative studio, small-business hub, or a compact home.
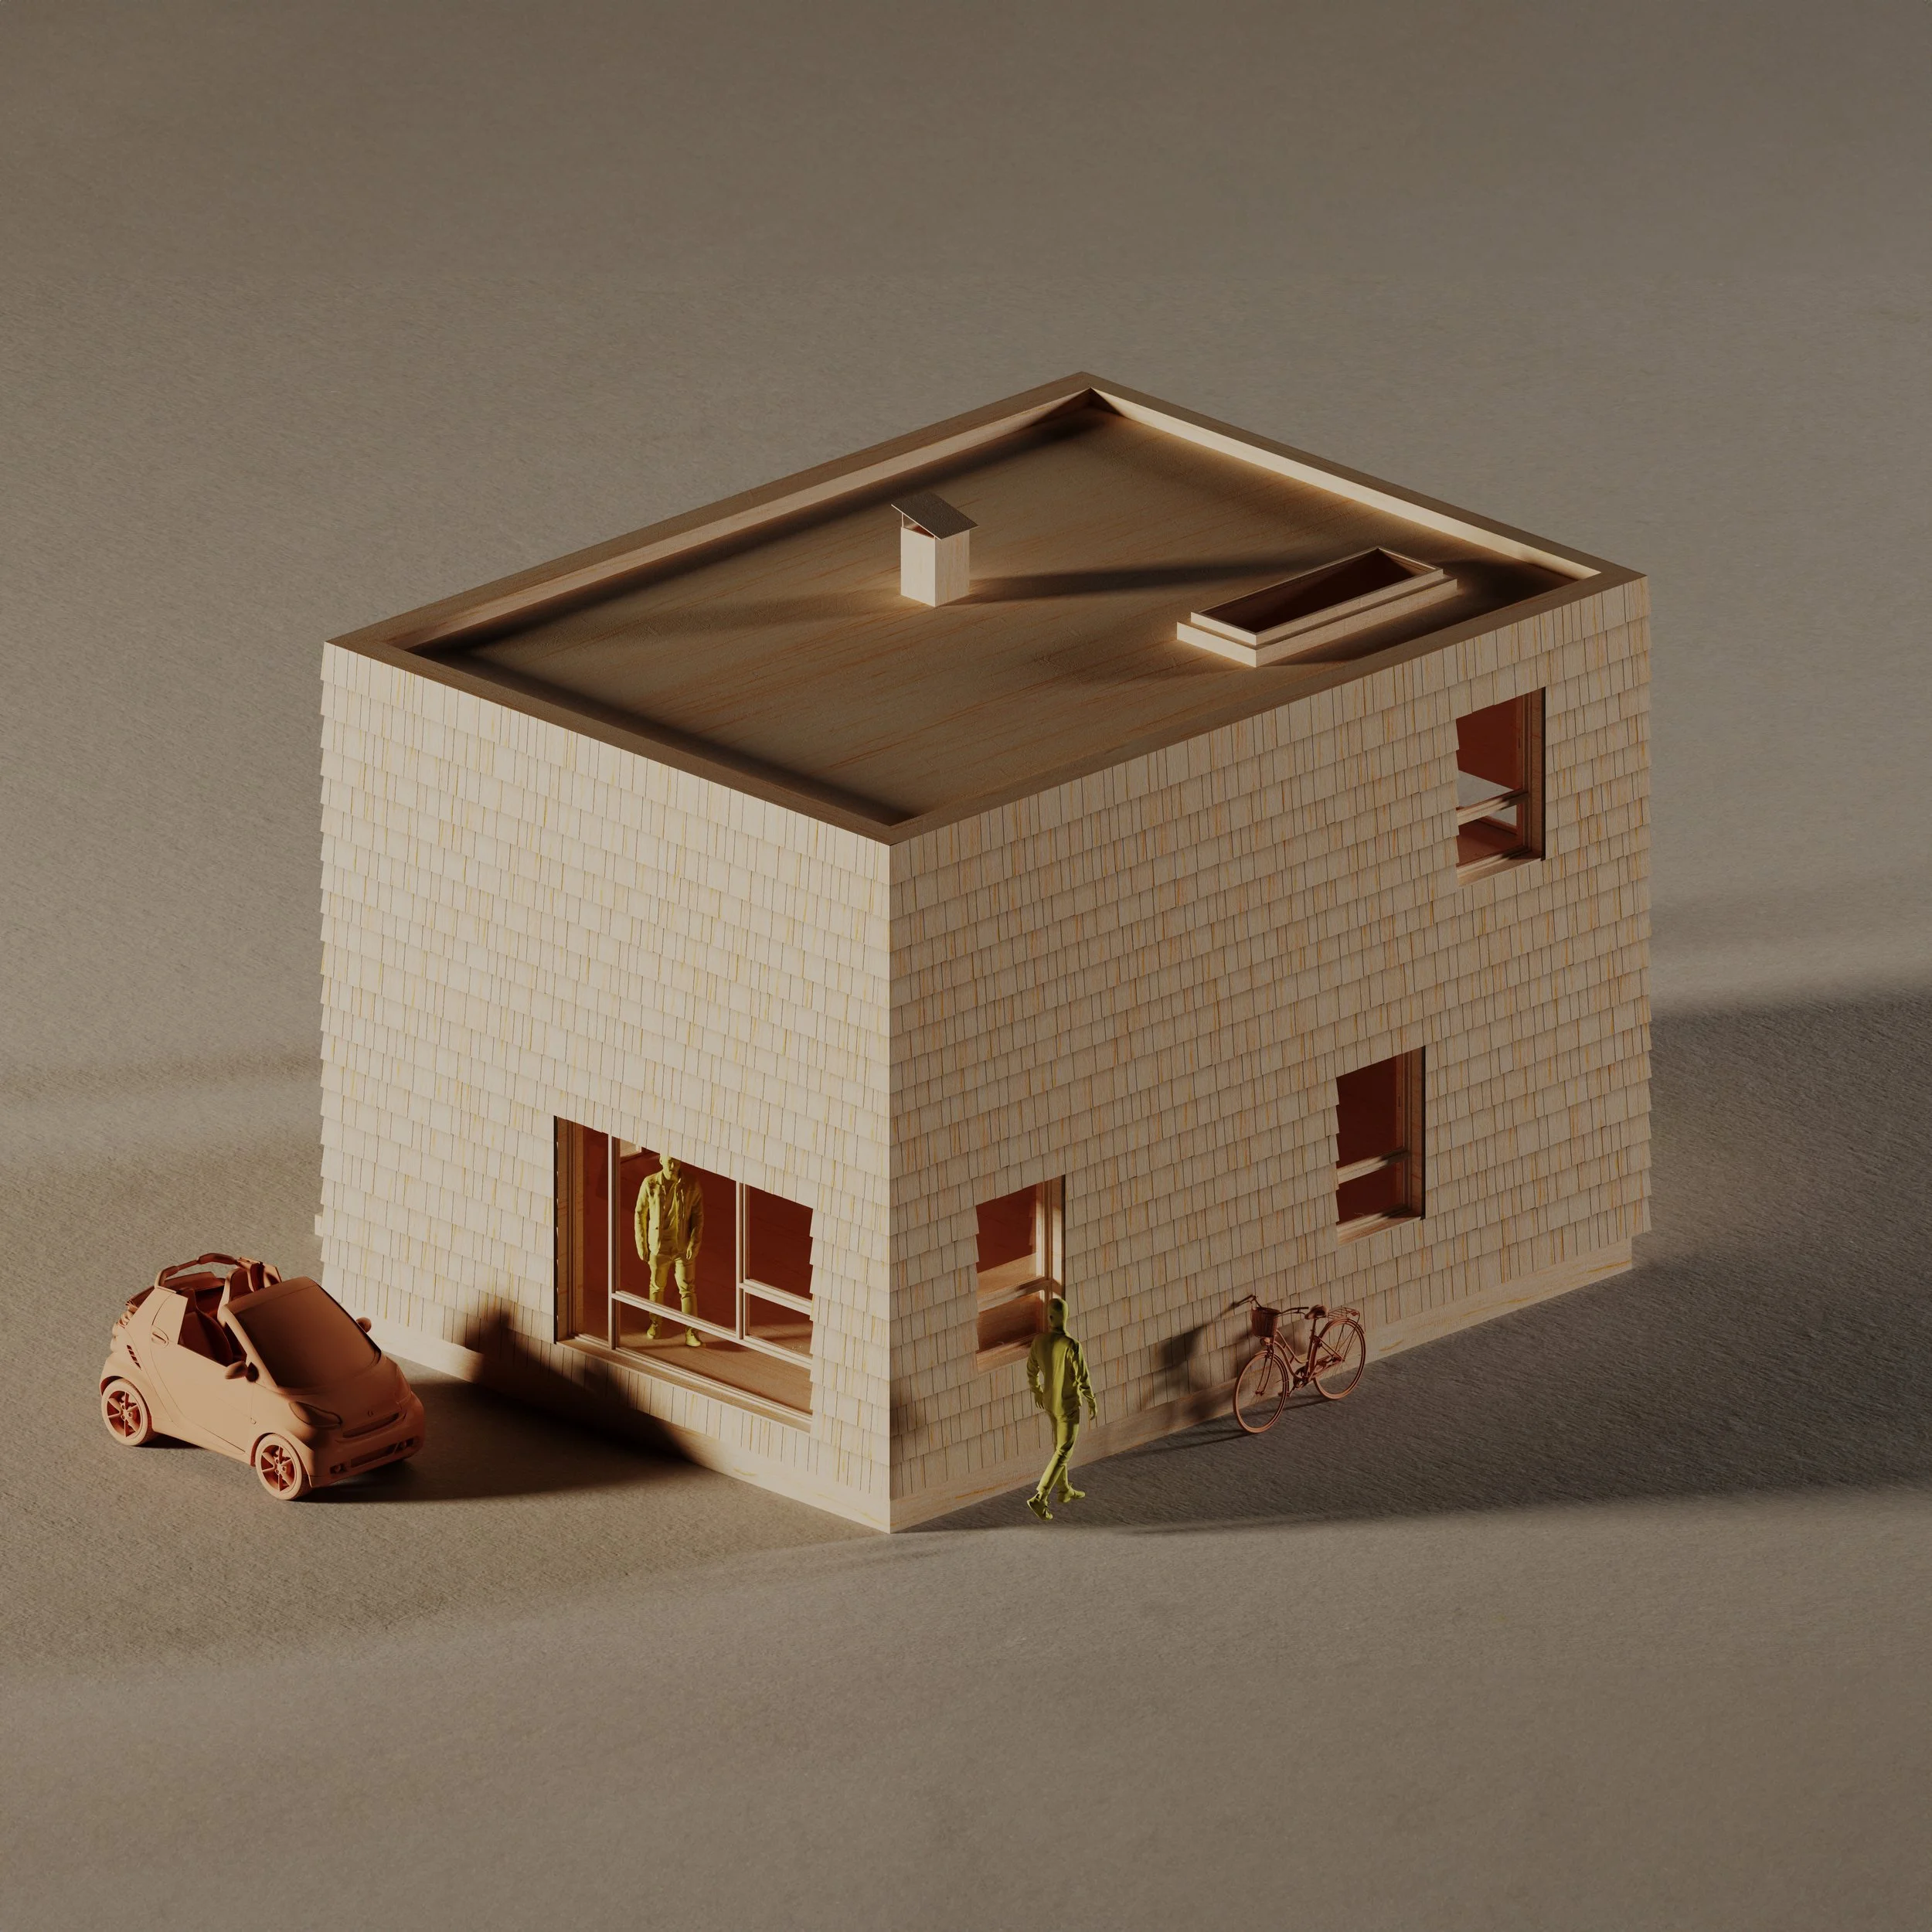
Meetinghouse · 715 sf
A gathering space topped by an open-air rooftop theater. Built for meetings, events, and shared programming.
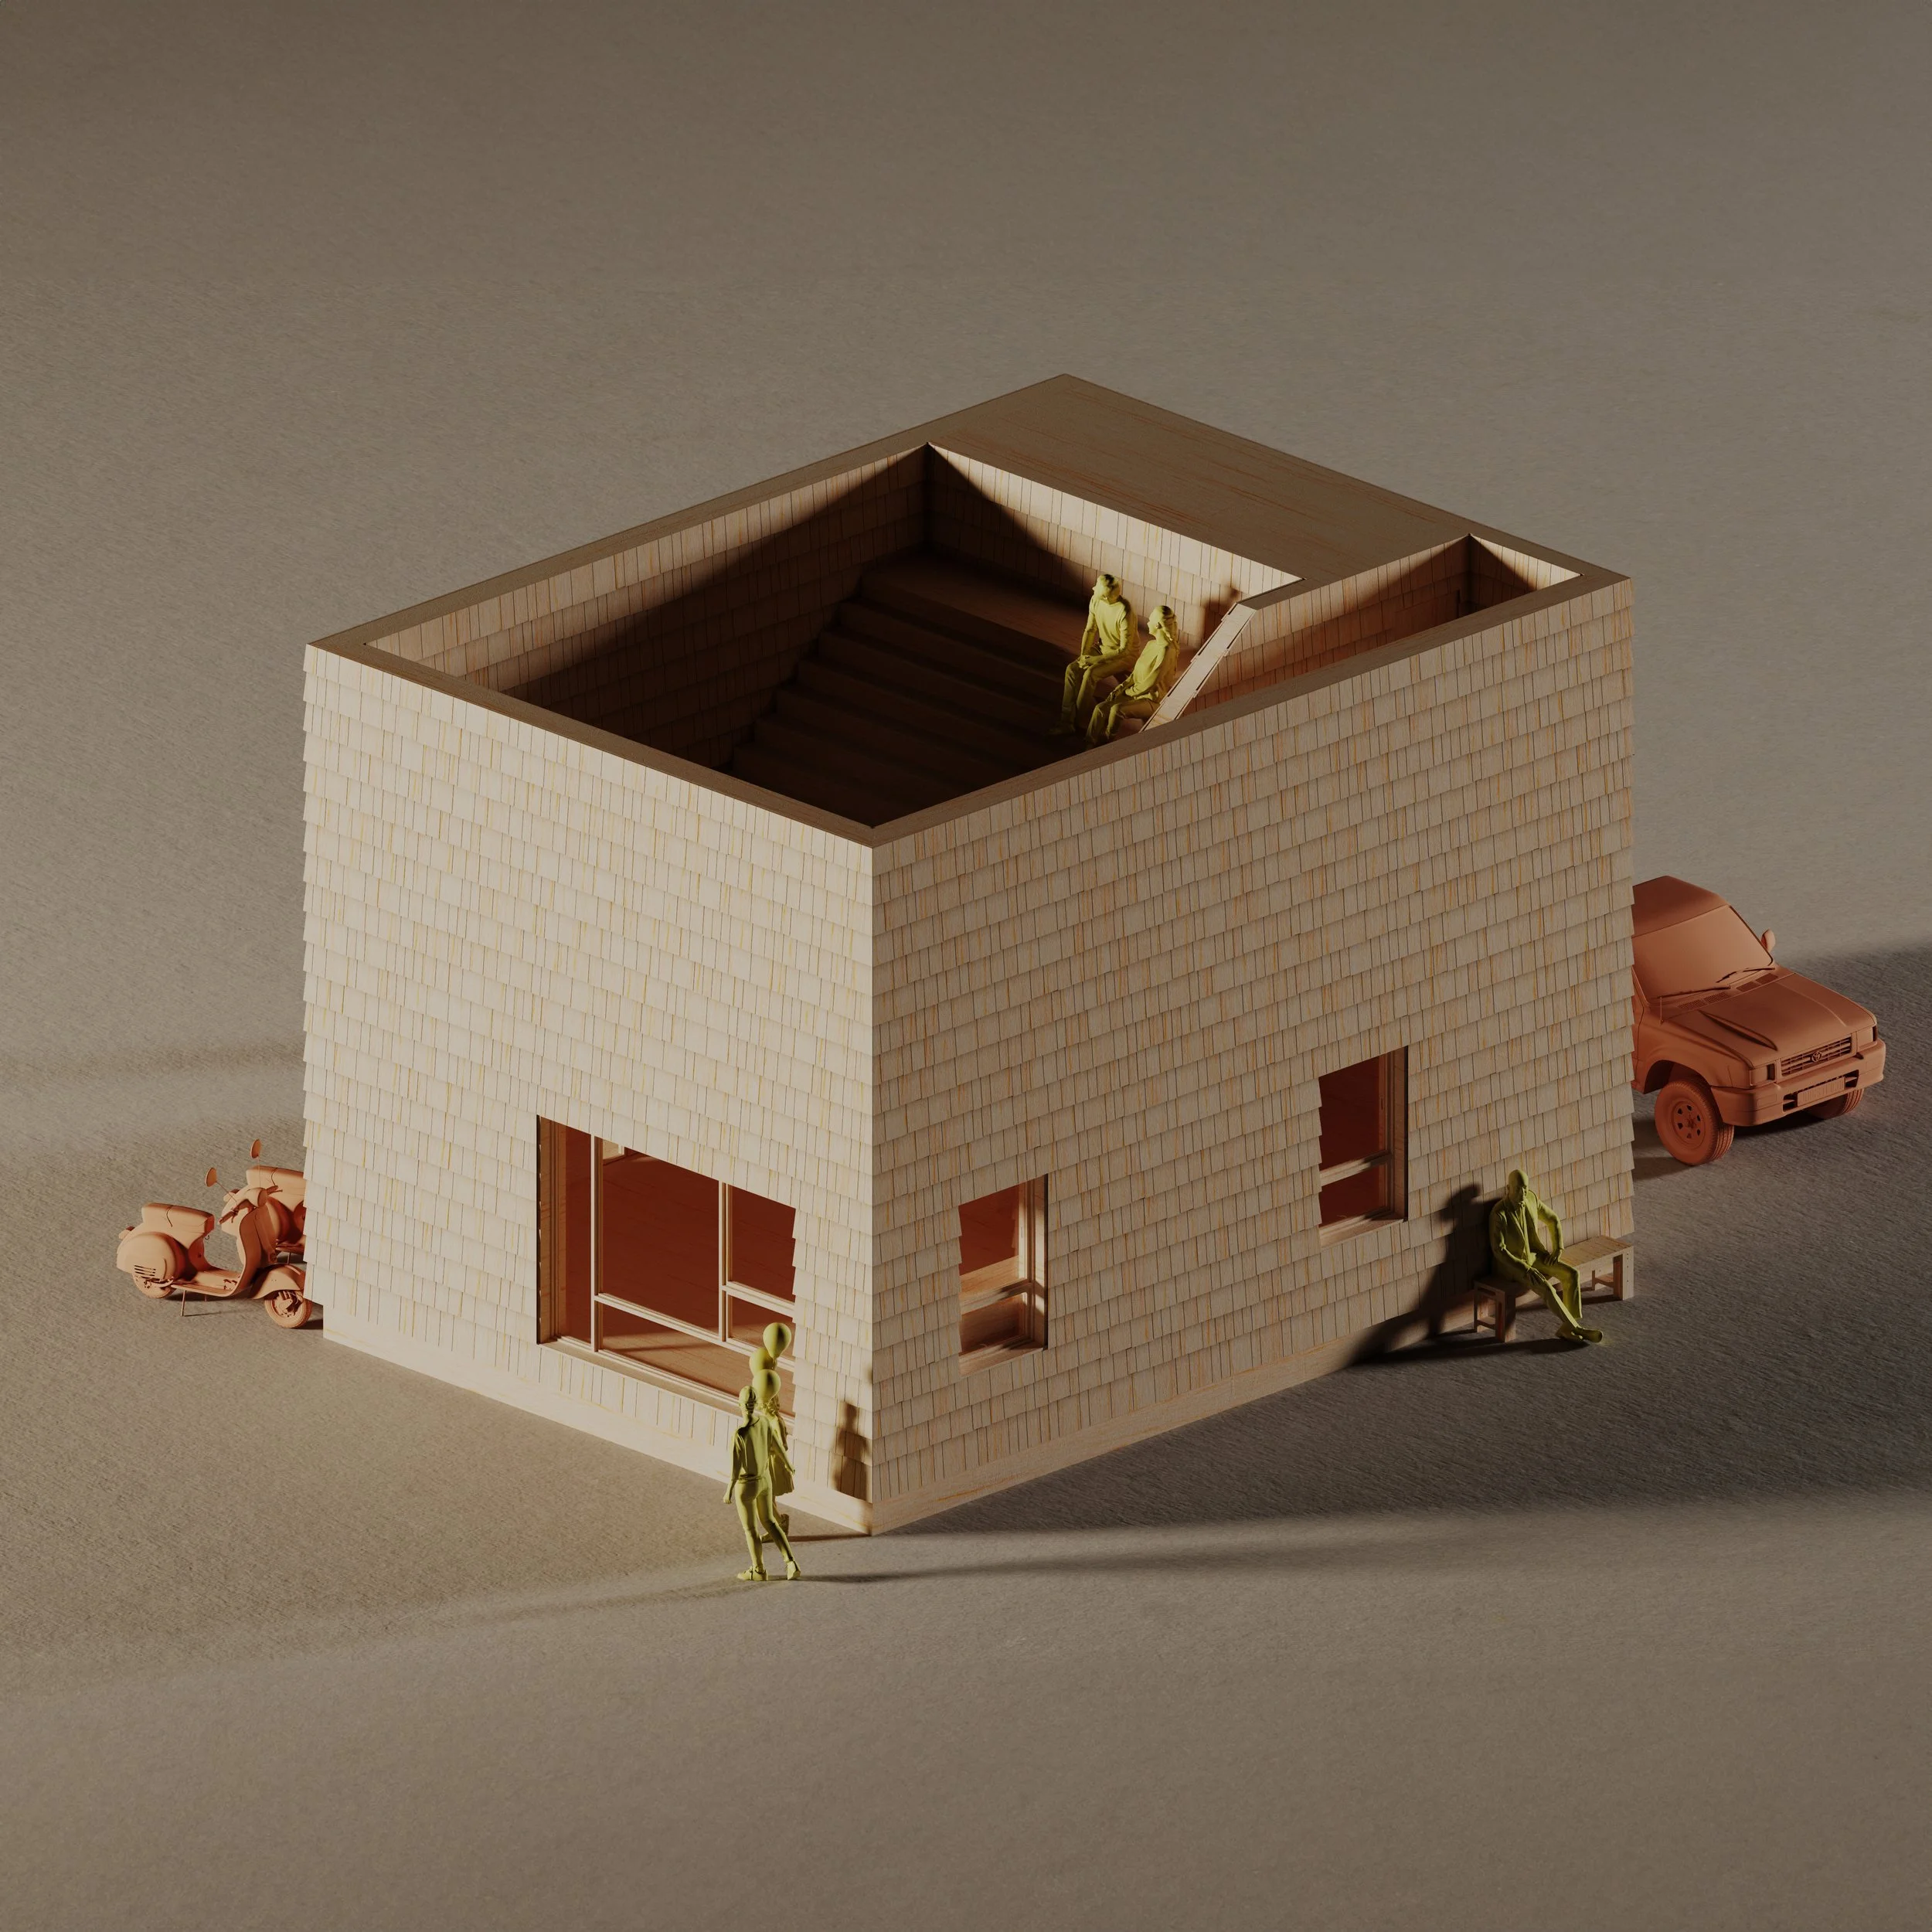
Flex Unit · 650 sf
A compact flex unit. Works as a home office, art studio, or small living space.
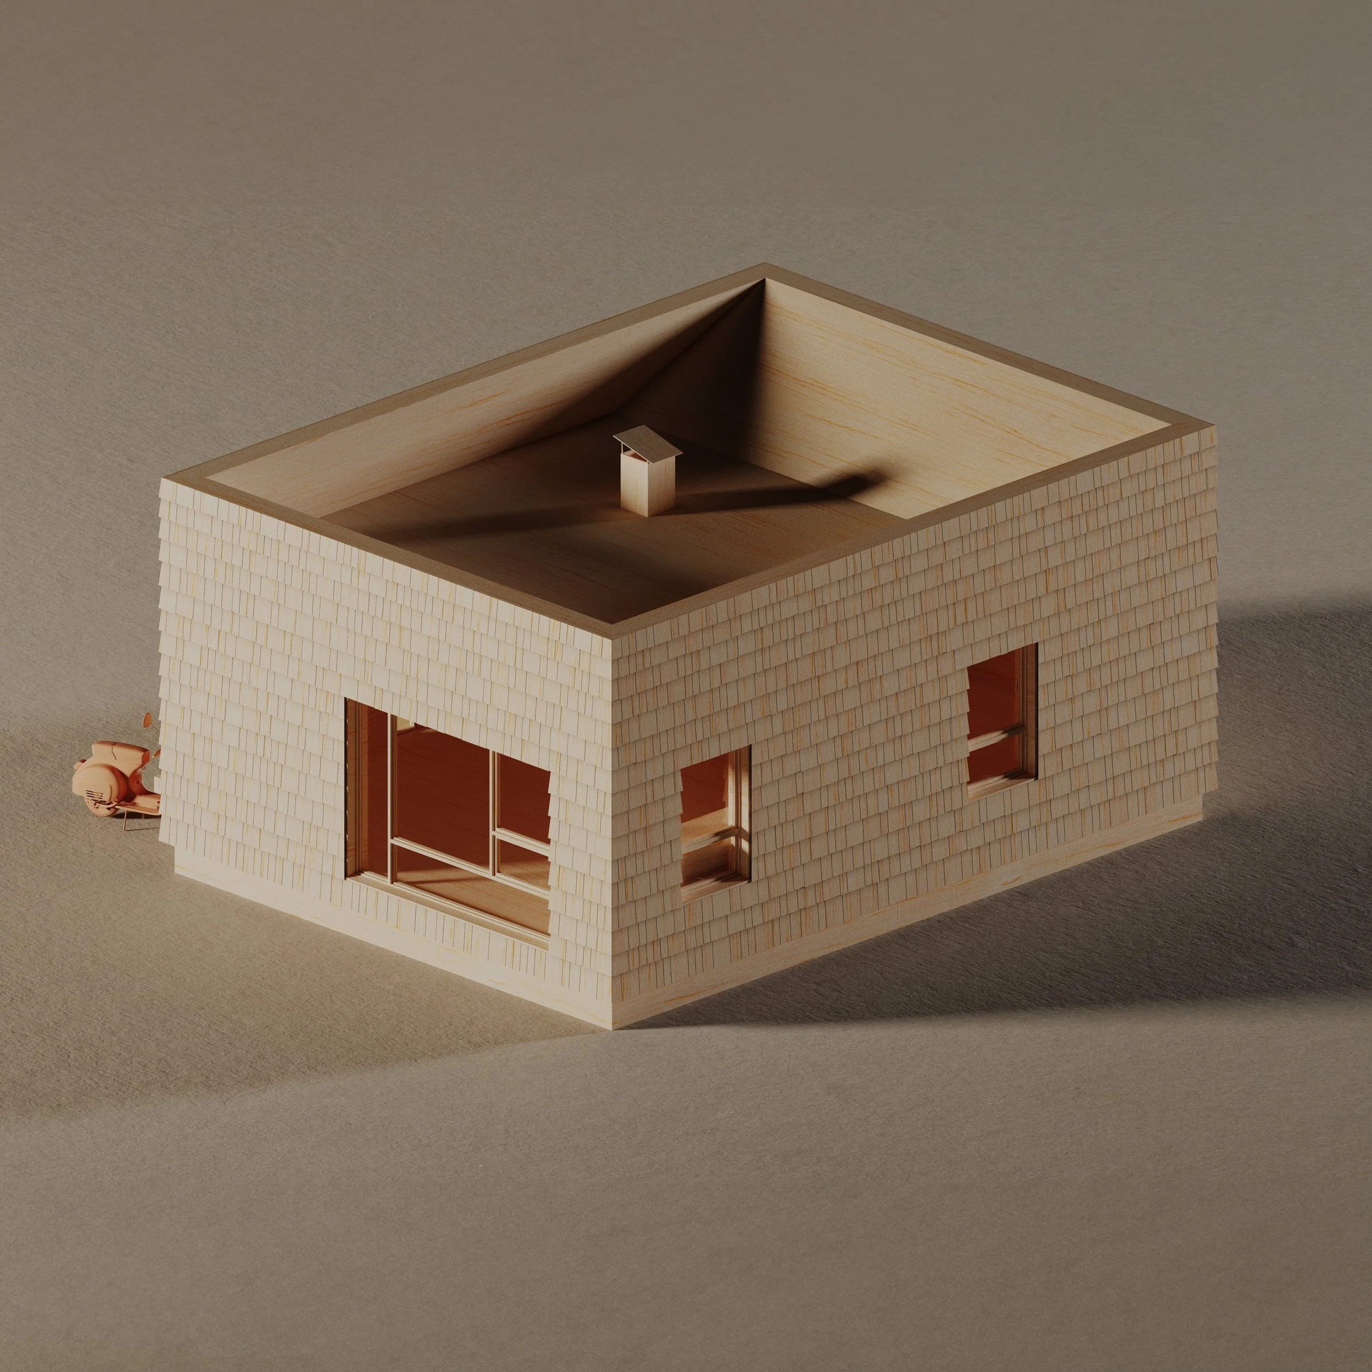
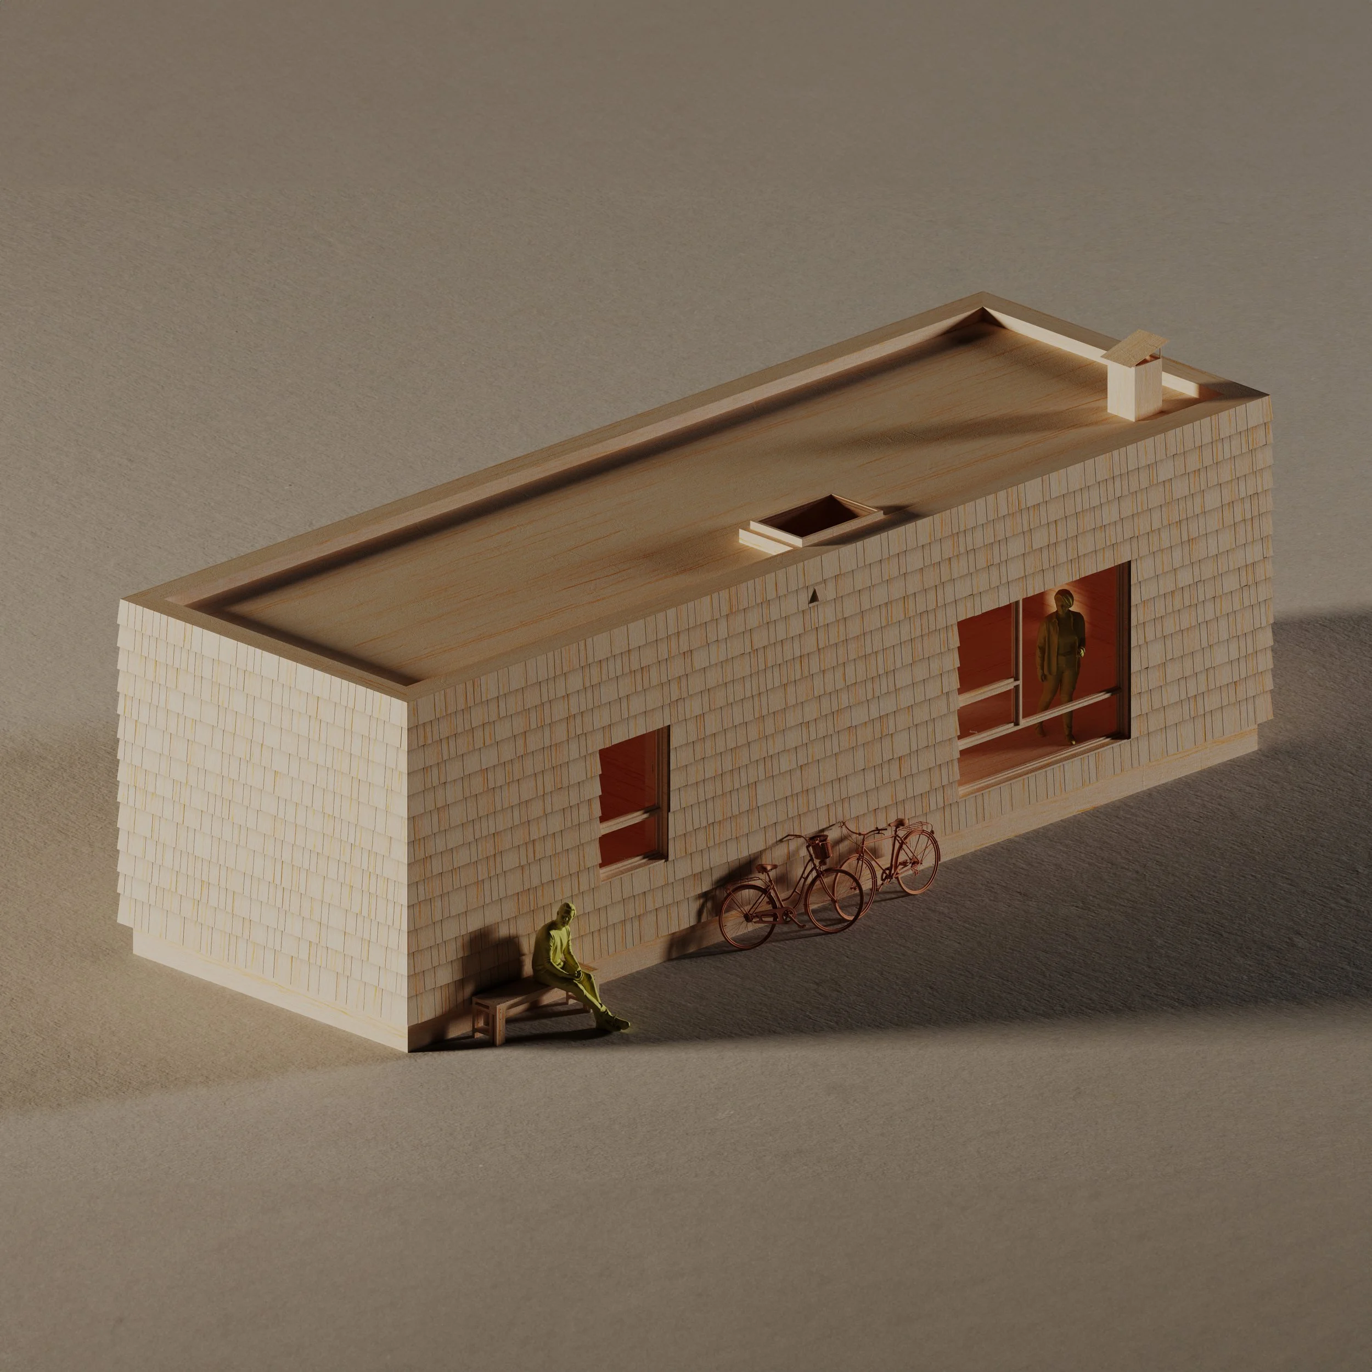
Shotgun · 600 sf
A linear, efficient plan in the shotgun tradition. Easy to customize — fits narrow lots or extends an existing structure.
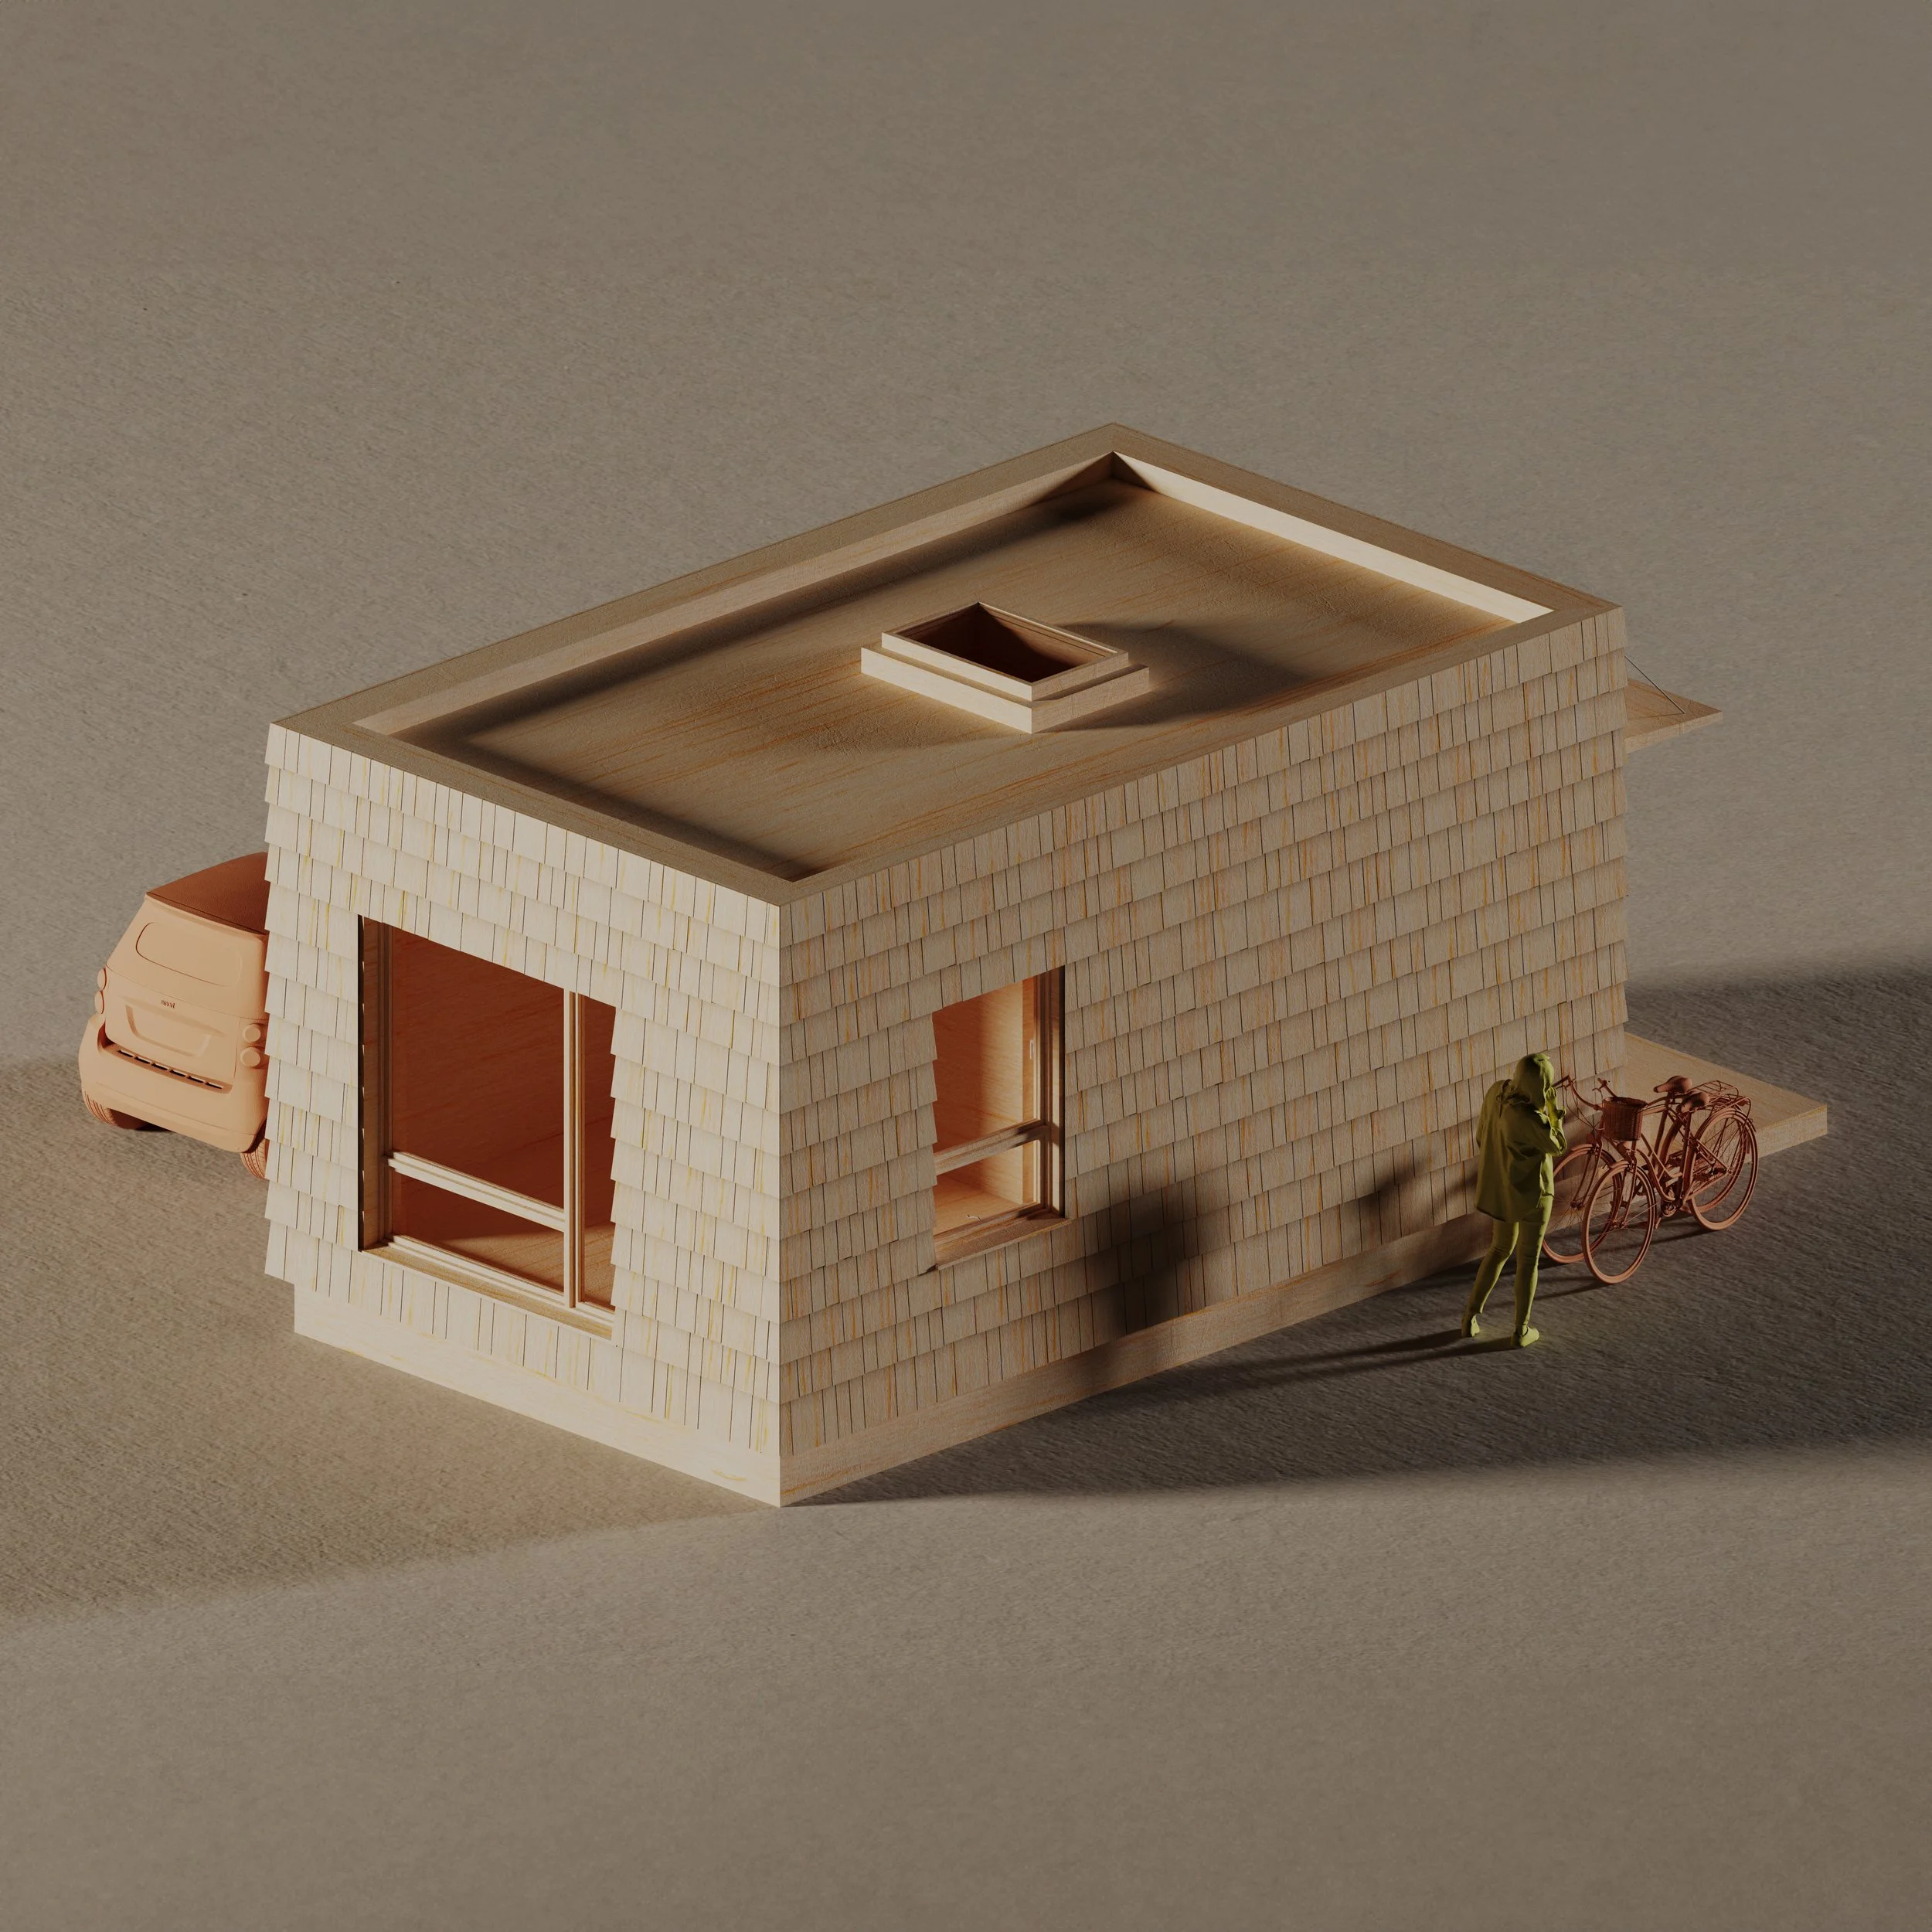
Cottage · 300 sf
A compact standalone unit for one or two. Ideal as a starter home or guest quarters.
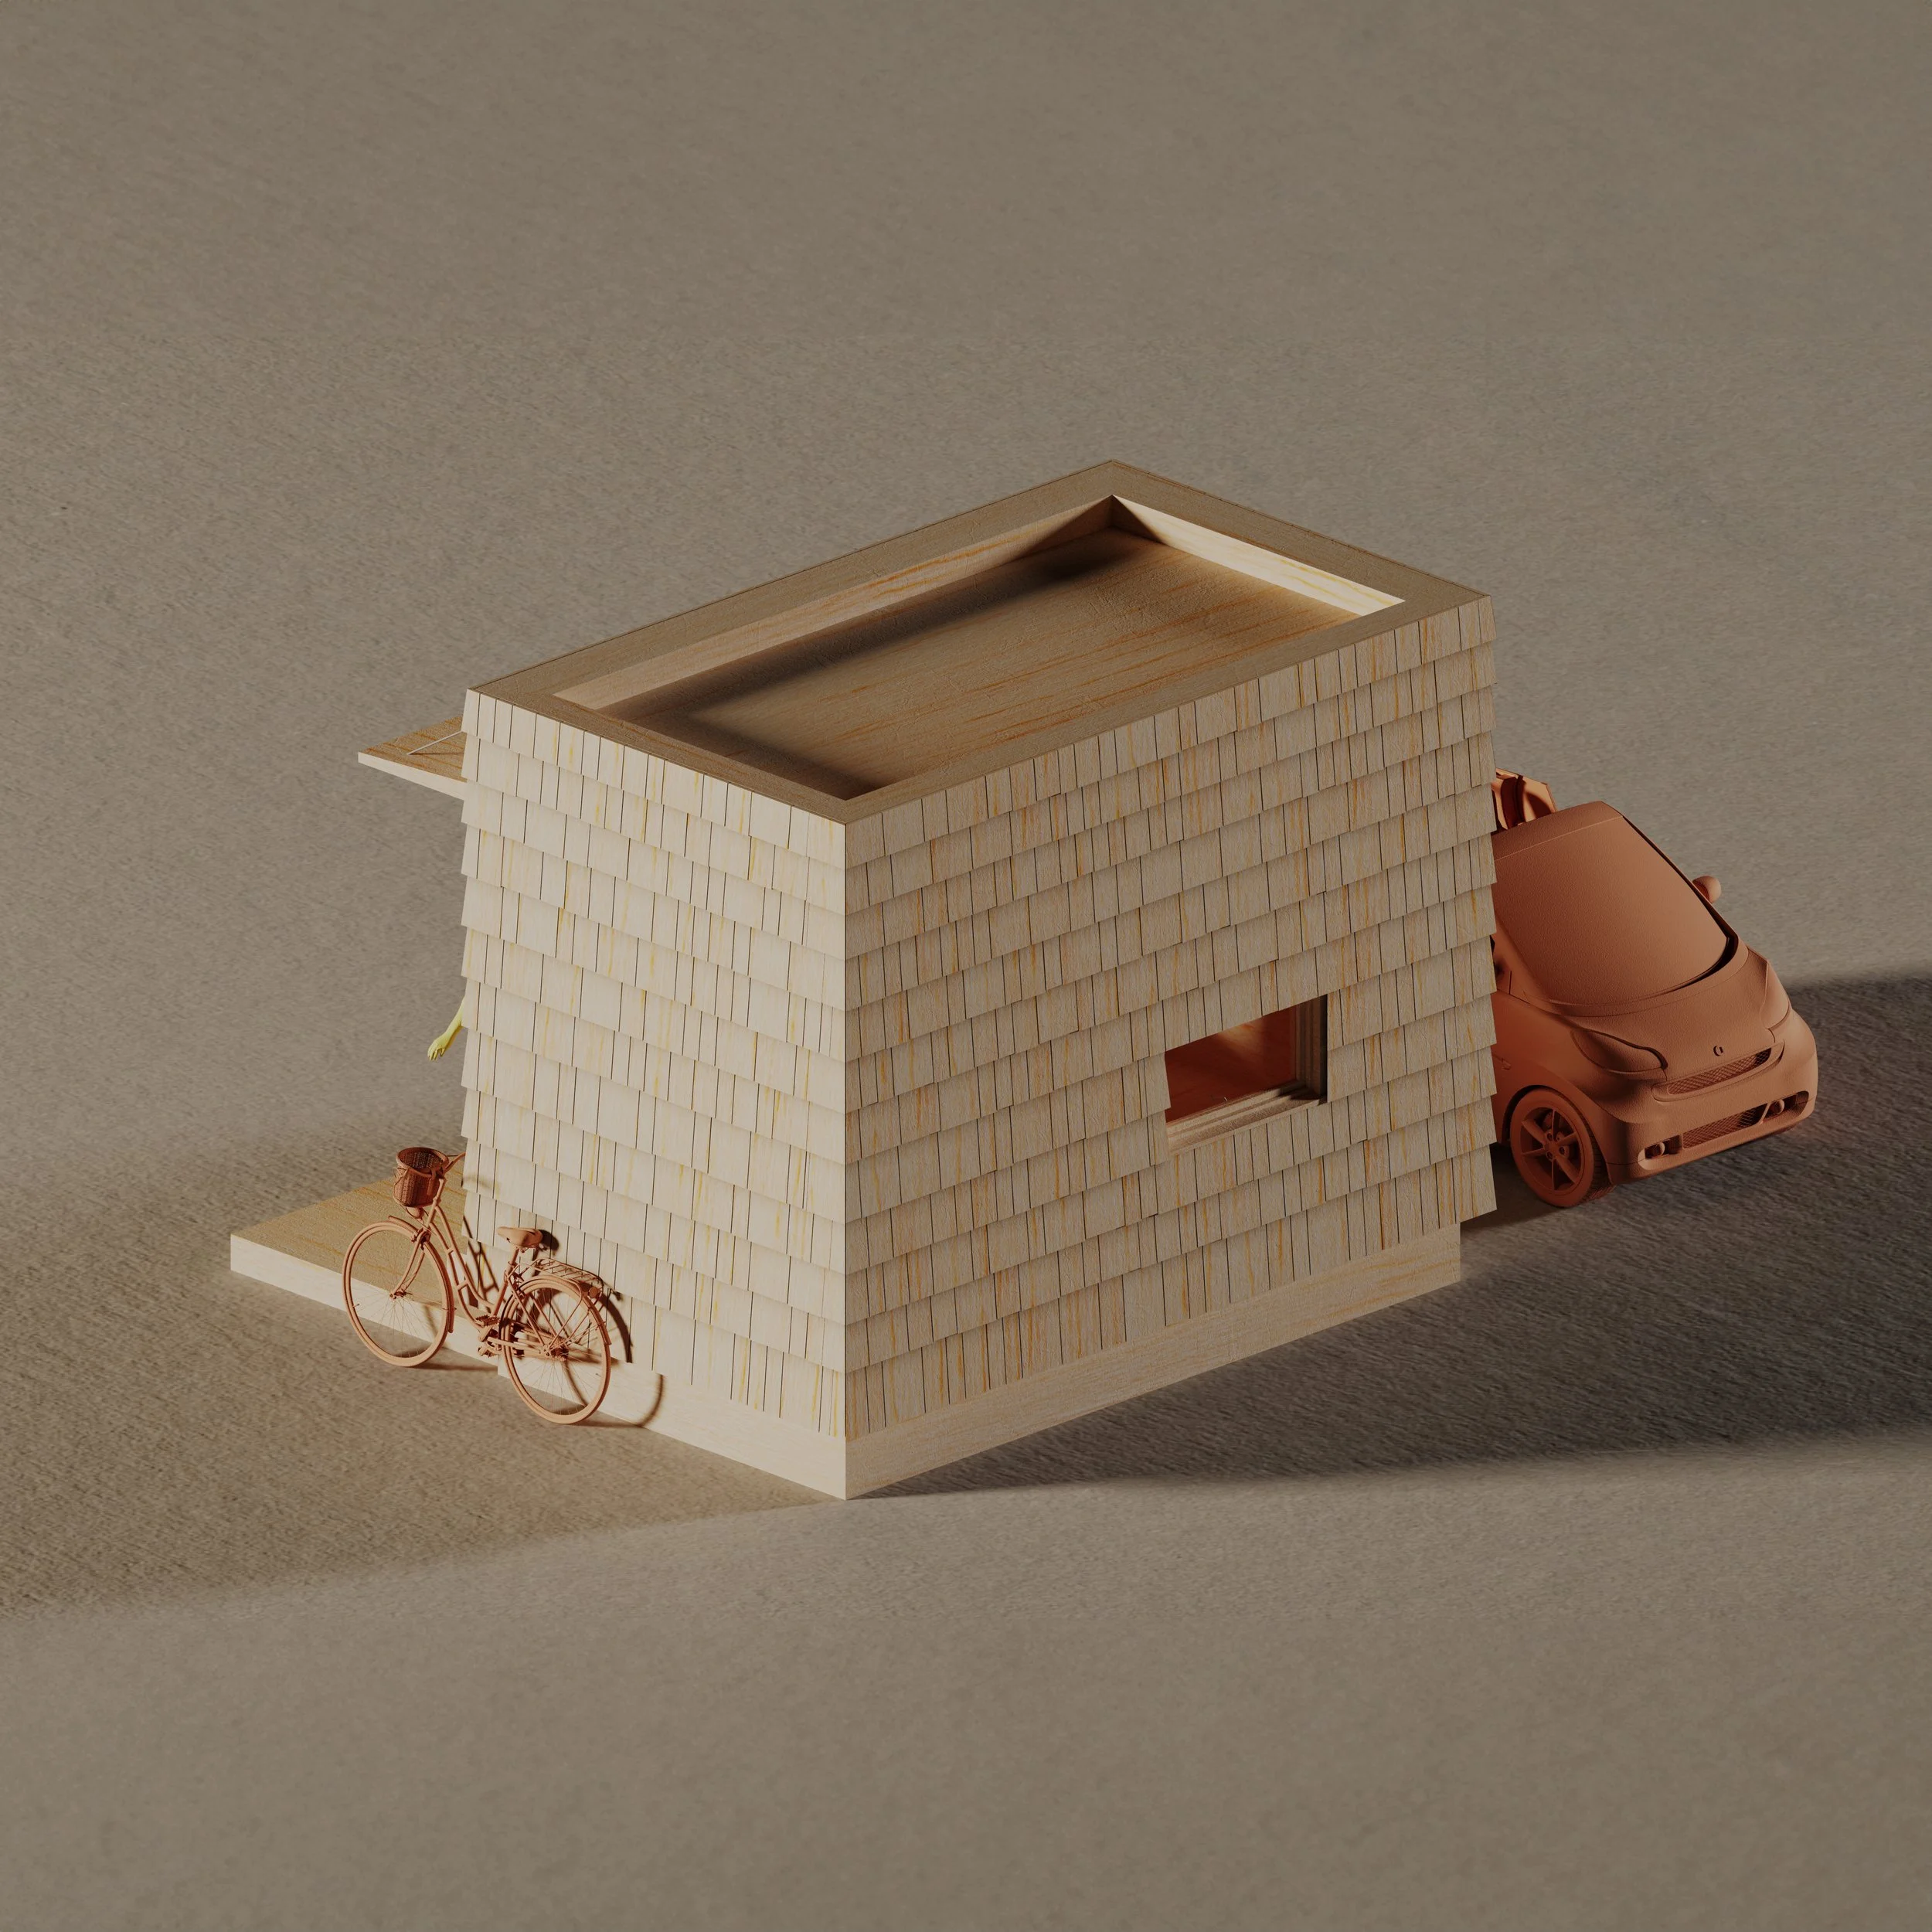
Shed · 110 sf
A micro-space for focused use — writer's retreat, meditation room, or micro-office. Tucks in almost anywhere.
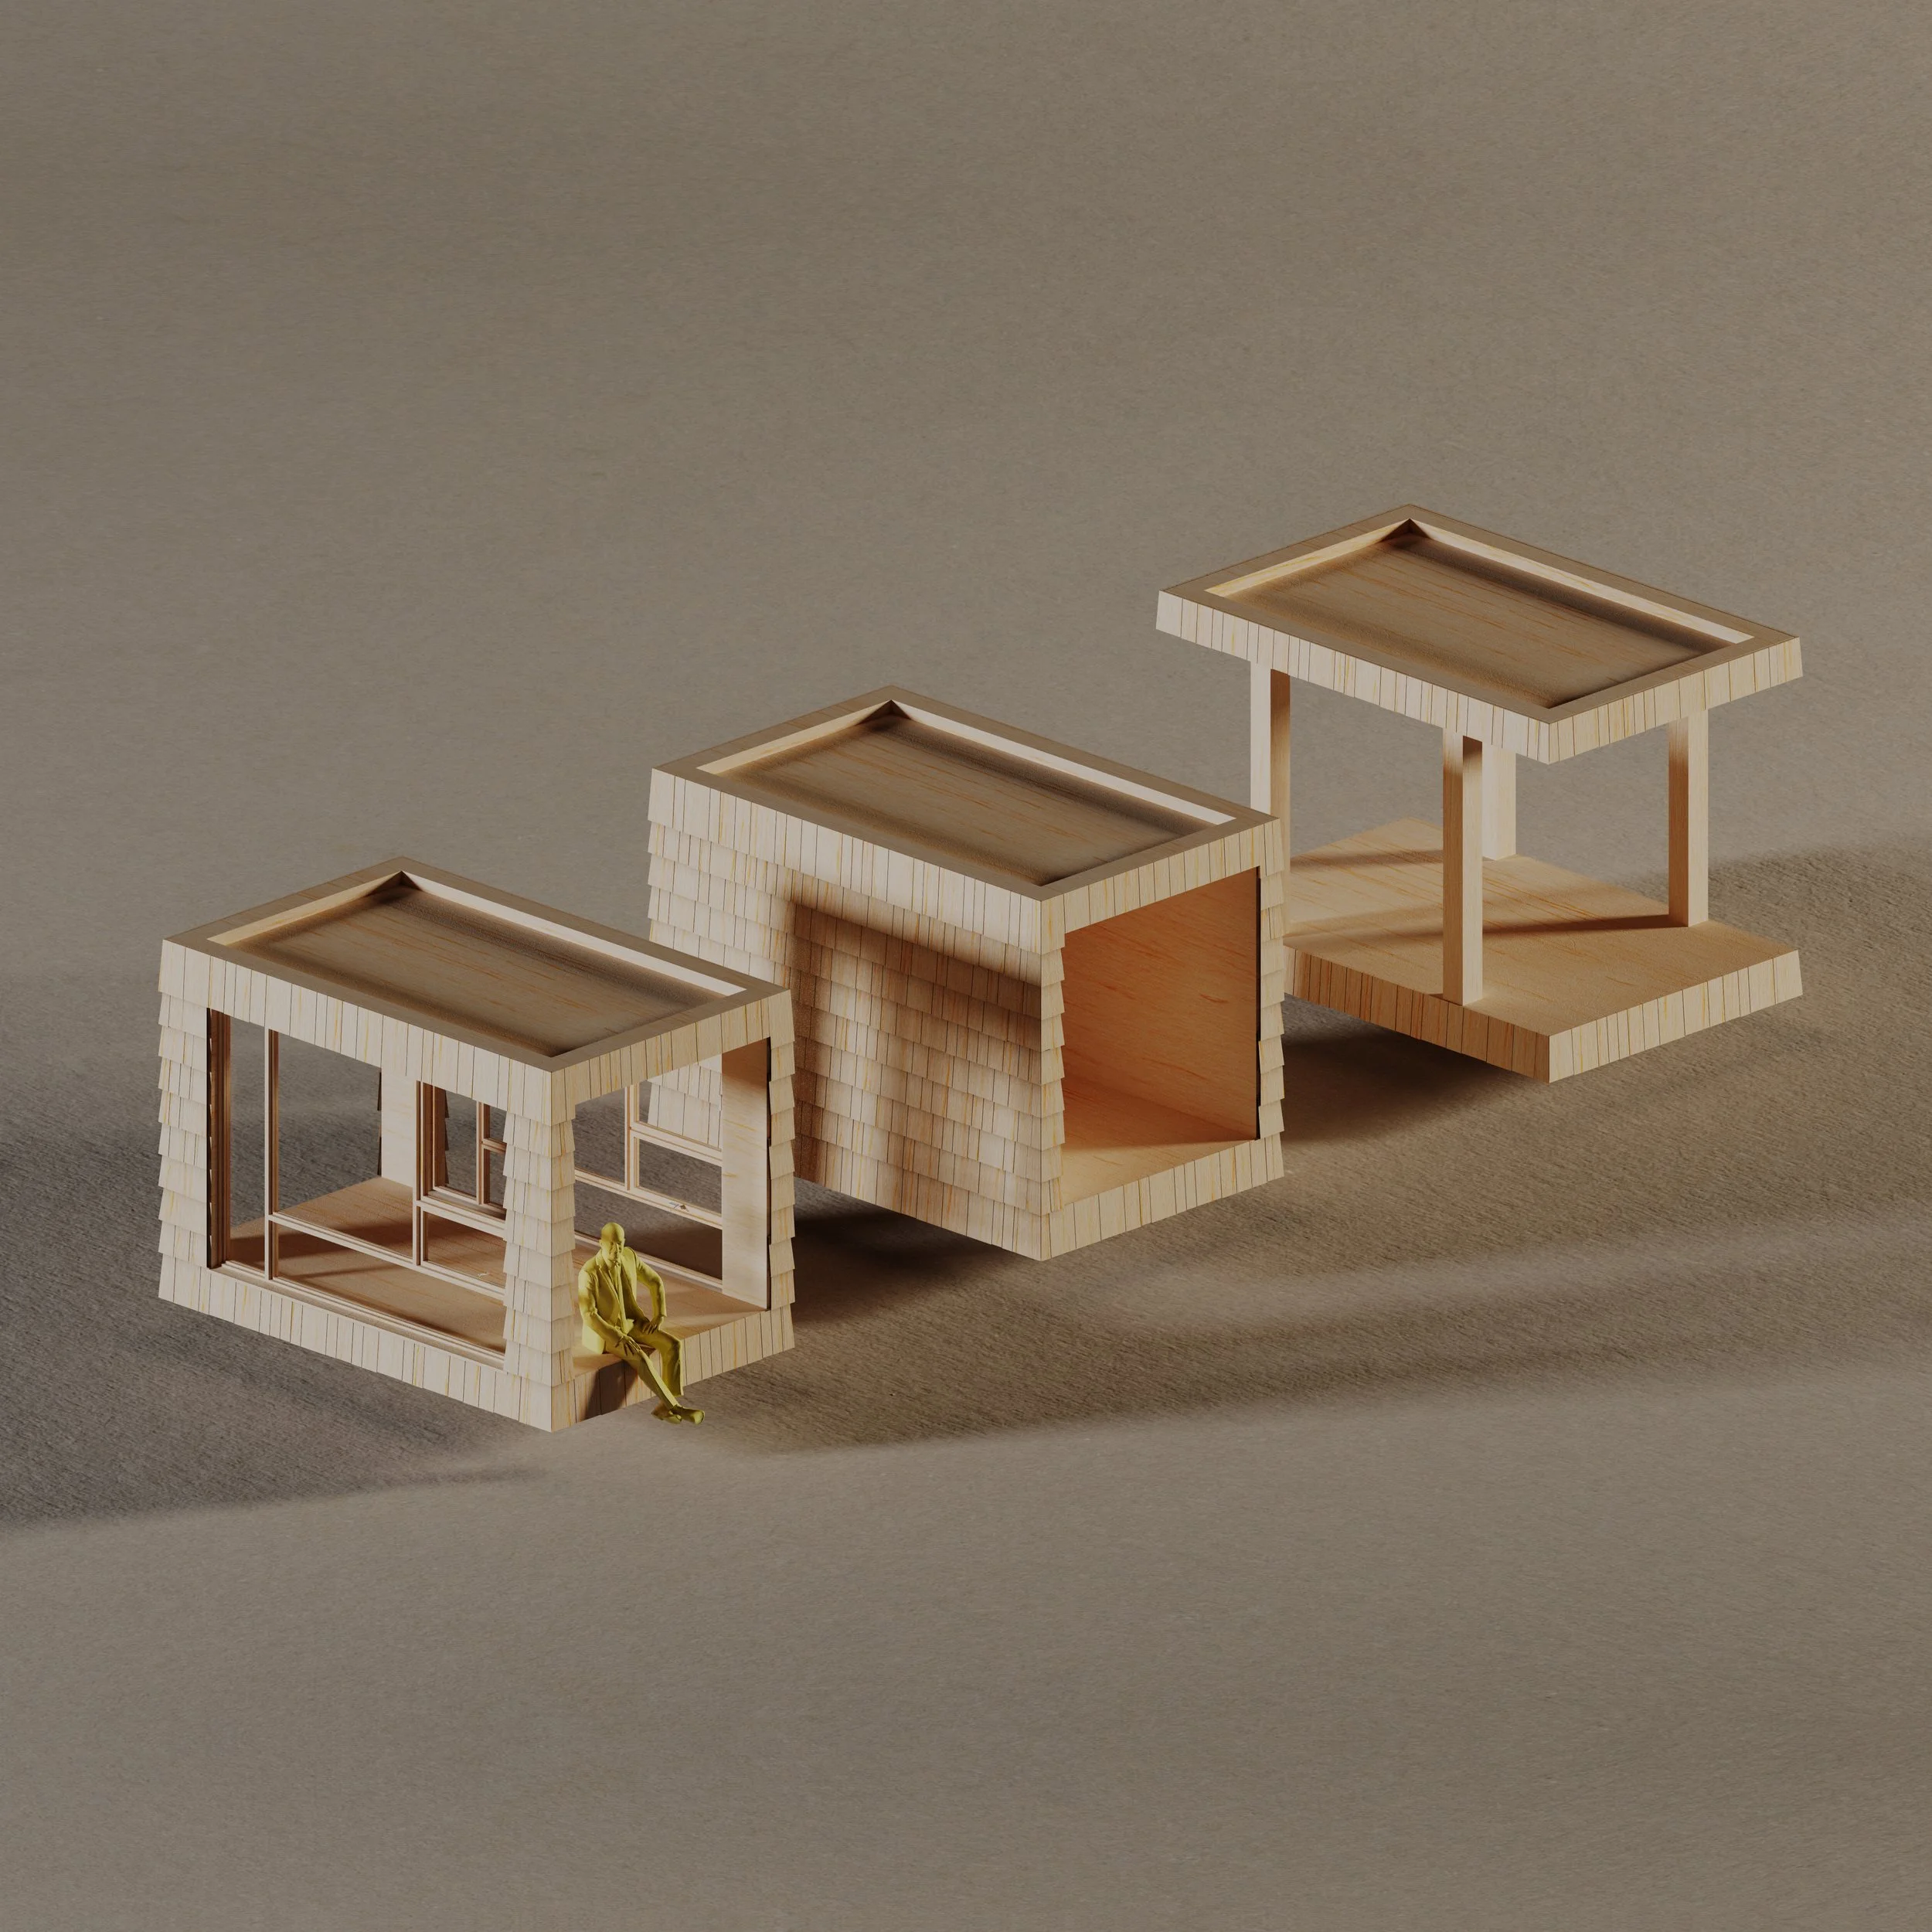
Porch · 105 sf
An open threshold between indoors and out. Draws activity to the edge of the building.
Hall · 105 sf
An internal corridor linking buildings. Doubles as a gallery or display space.
Bridge · 105 sf
A connector that ties buildings together and adds a bit of utility space in between.
What Others Configured
-
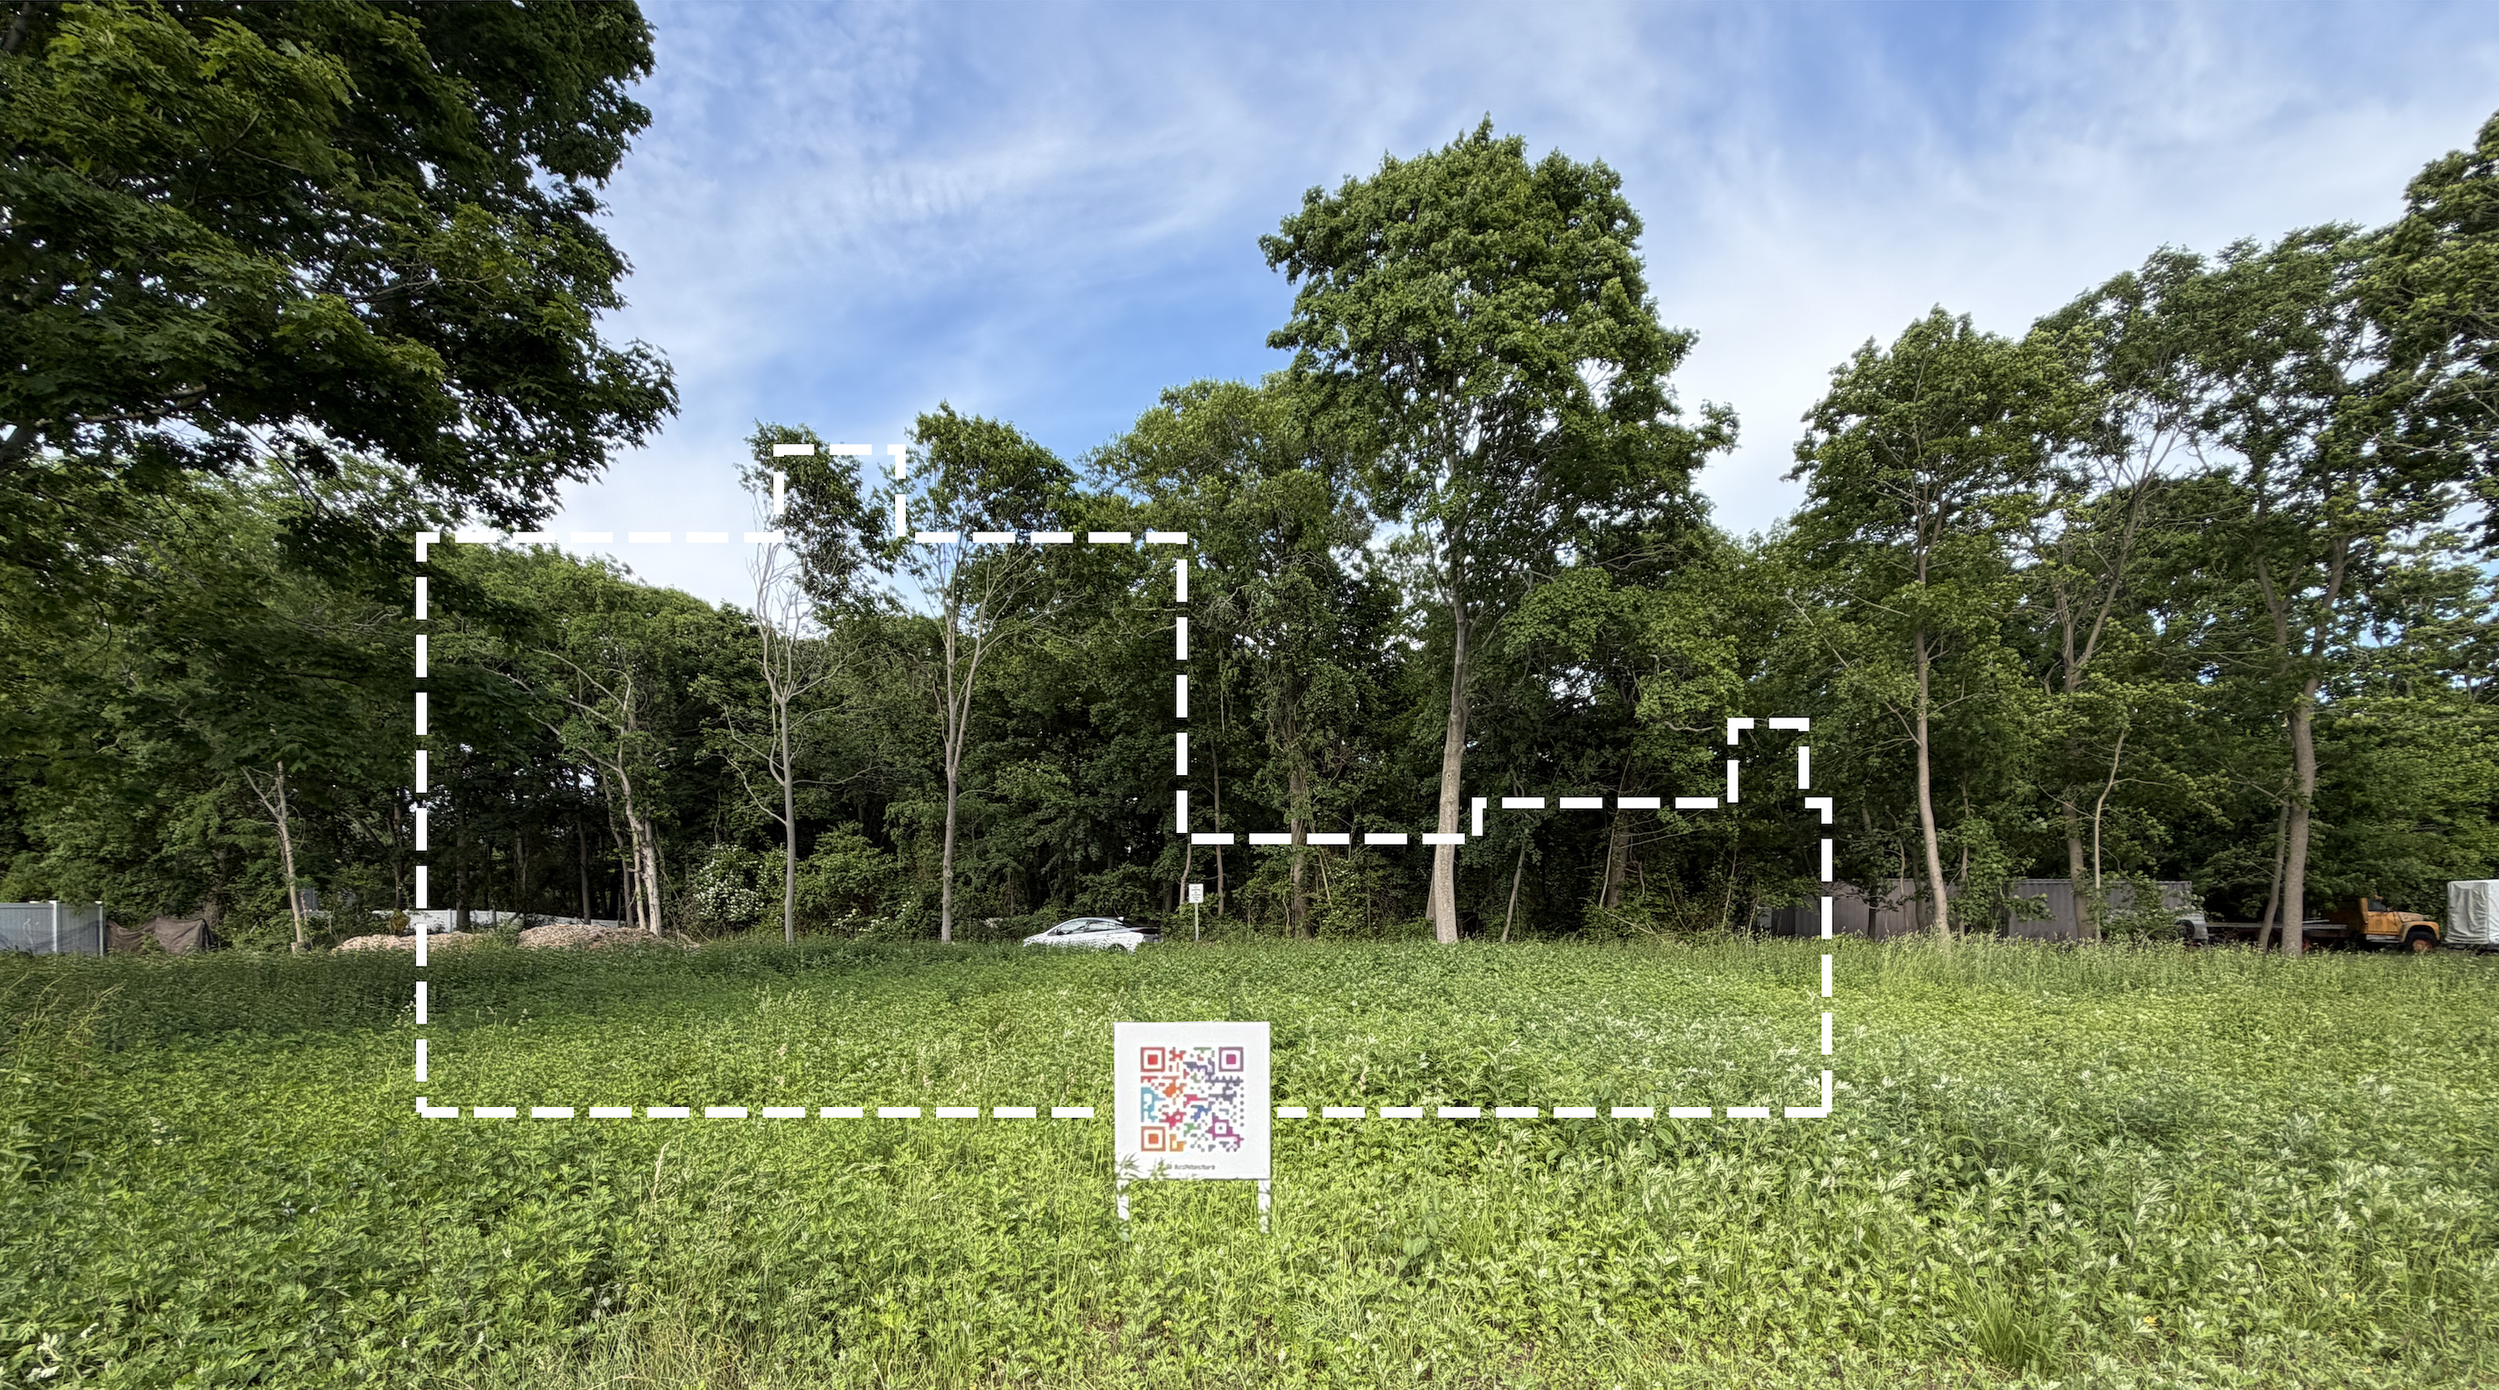
![Site photo of the wedge-shaped Bellport lot with dashed Mod Spec house footprint]()
Bellport, New York
The Site Determines the Plan.
The wedge-shaped site produces a sequence of unfolding gardens. The house is discovered gradually as you move through the property. -
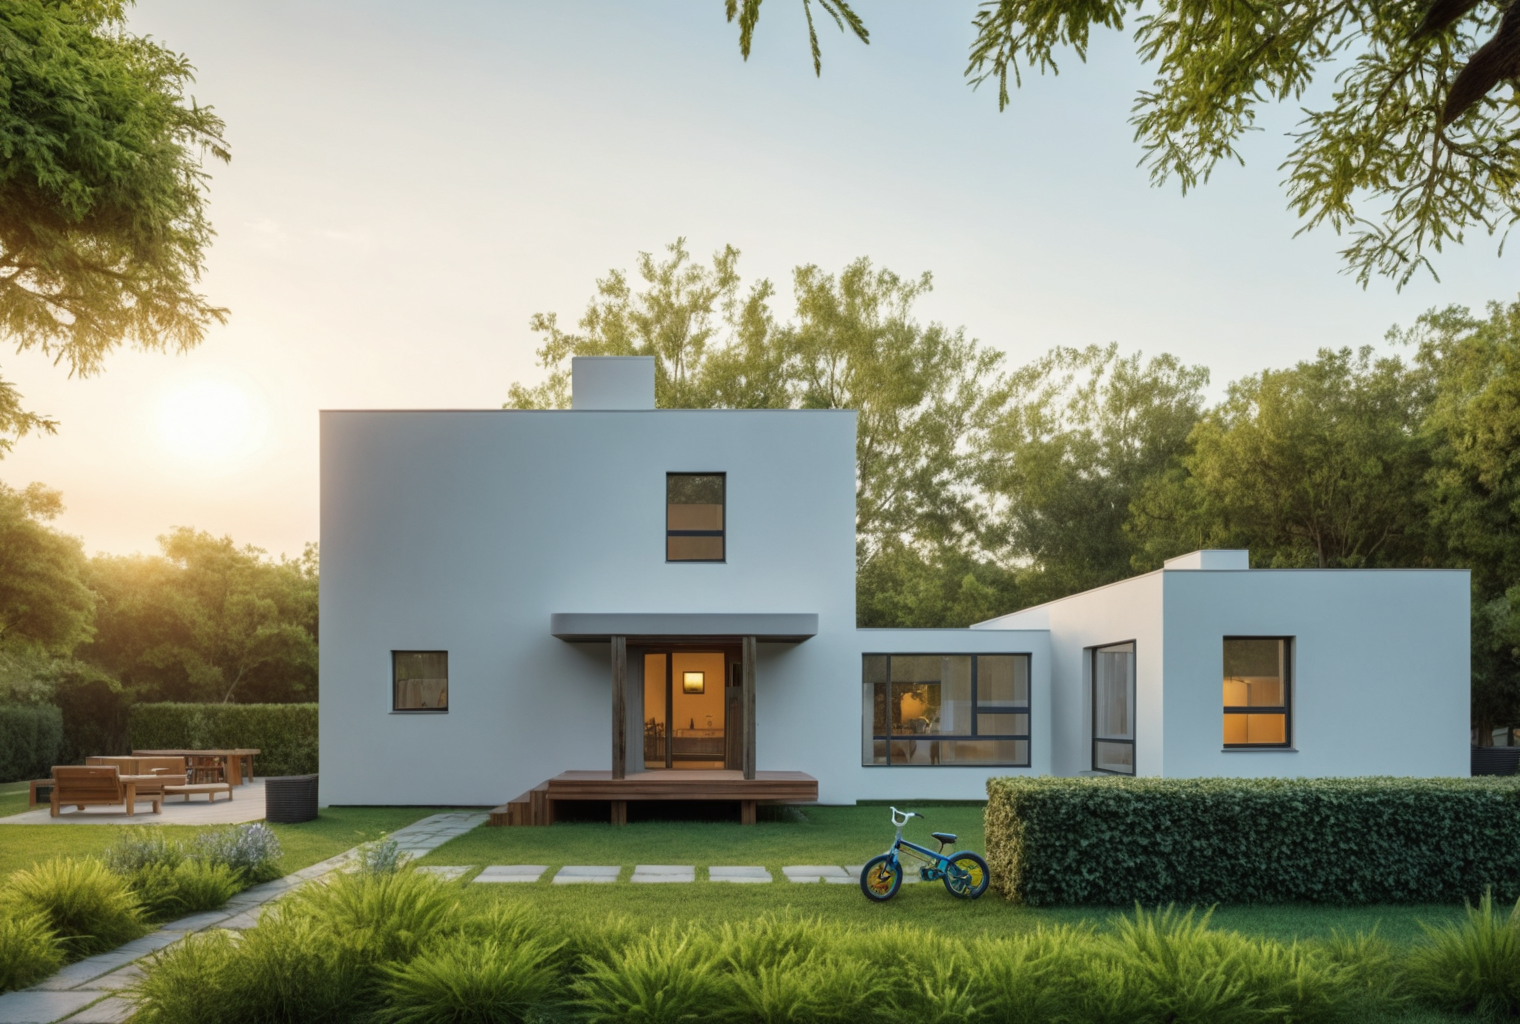
![Modular Spectacular Family House, white two-story home with porch entry at dusk]()
Family House
A compact house assembled from three Mod Spec buildings.
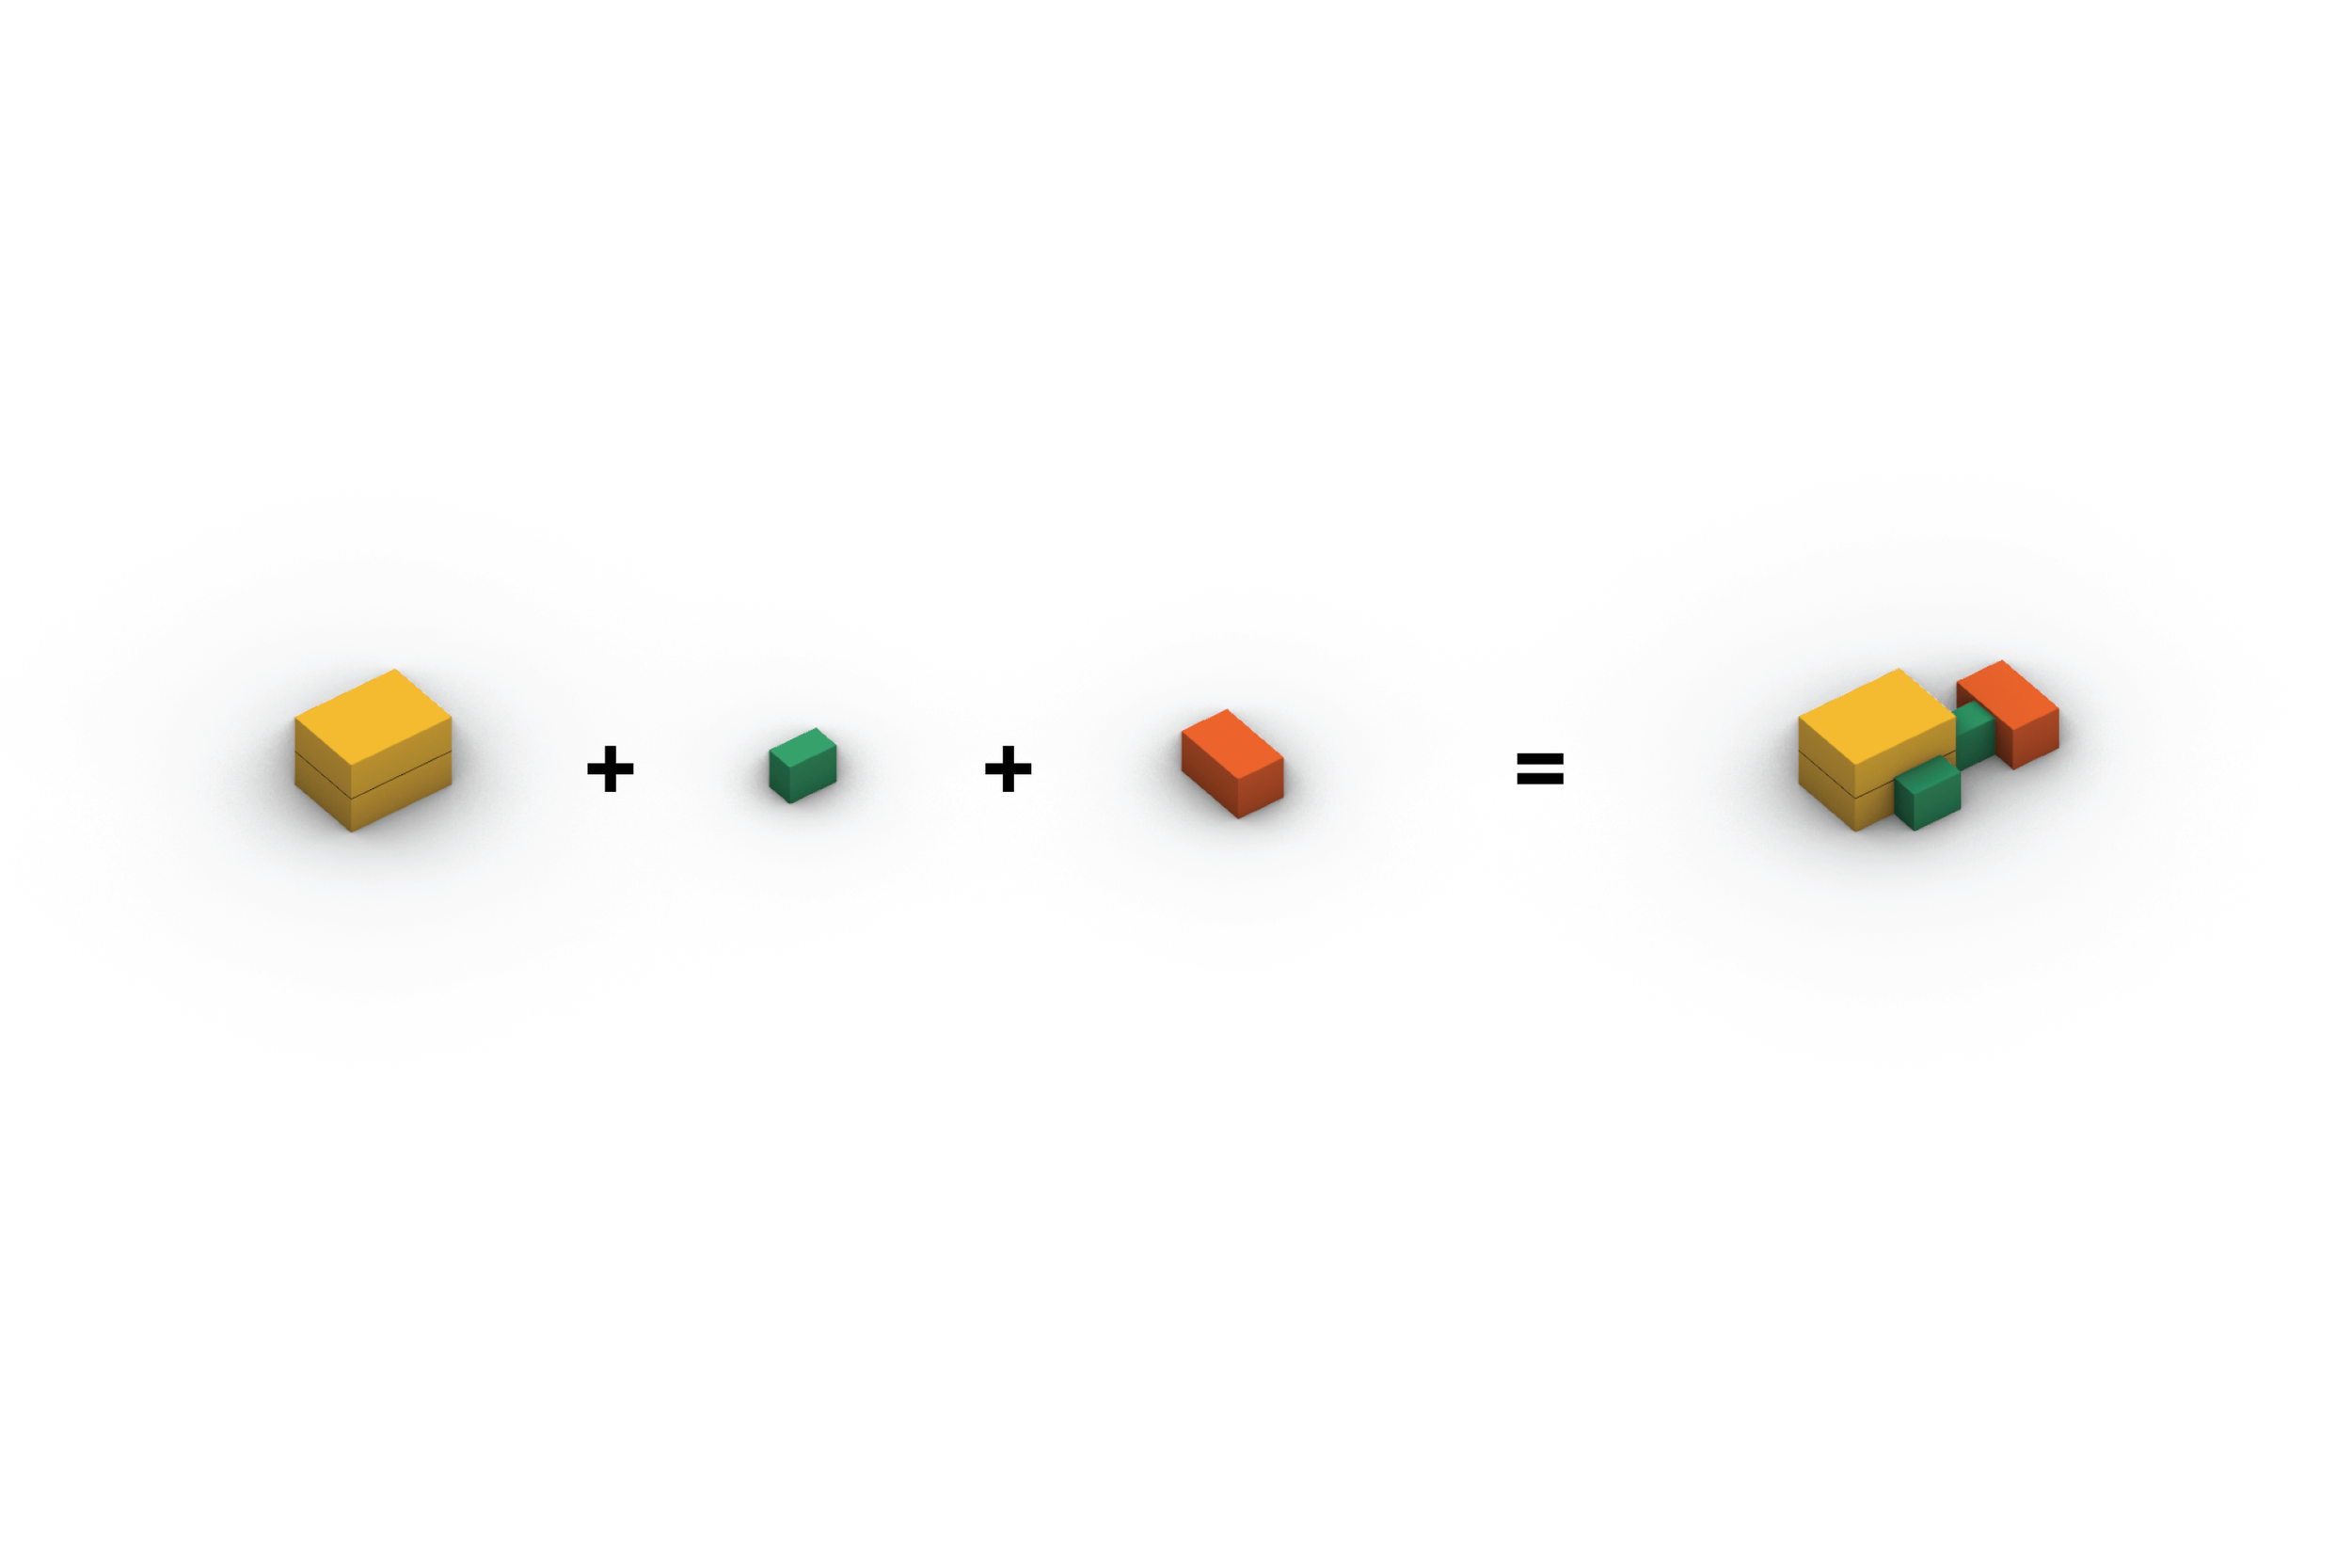
The Bungalow contains the shared living space. The Bridge connects. The Cottage provides the private rooms. -
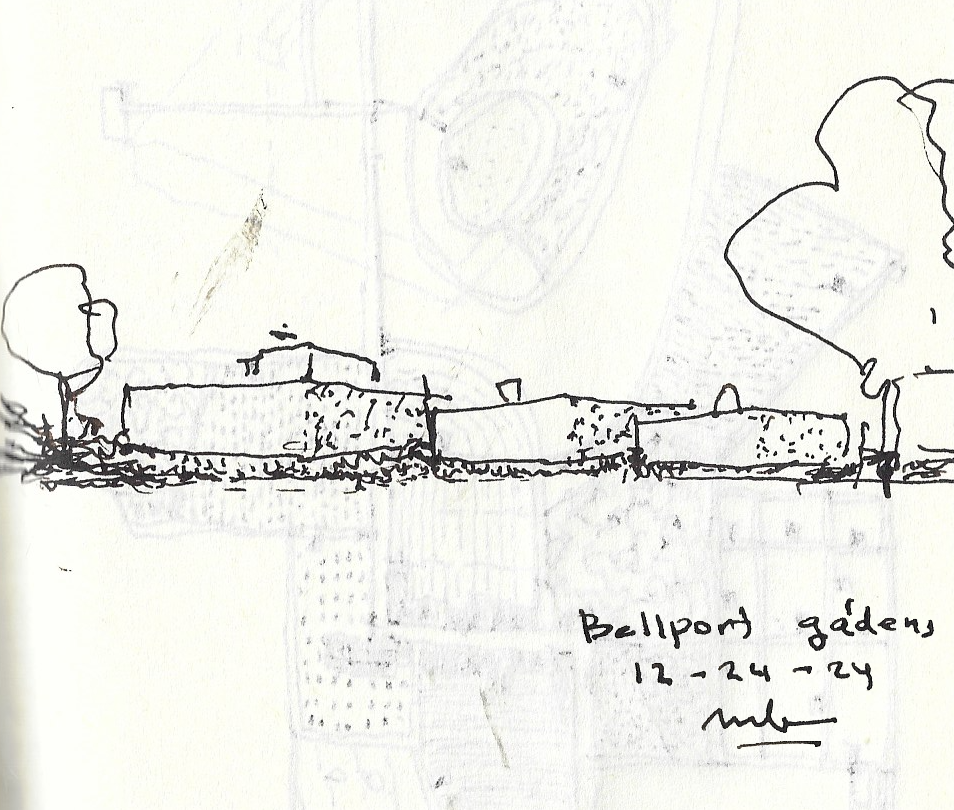
![Architect's ink sketch of the Bellport house wrapped by garden rooms]()
First Sketch
From the beginning, the house is wrapped by a sequence of outdoor rooms.
-
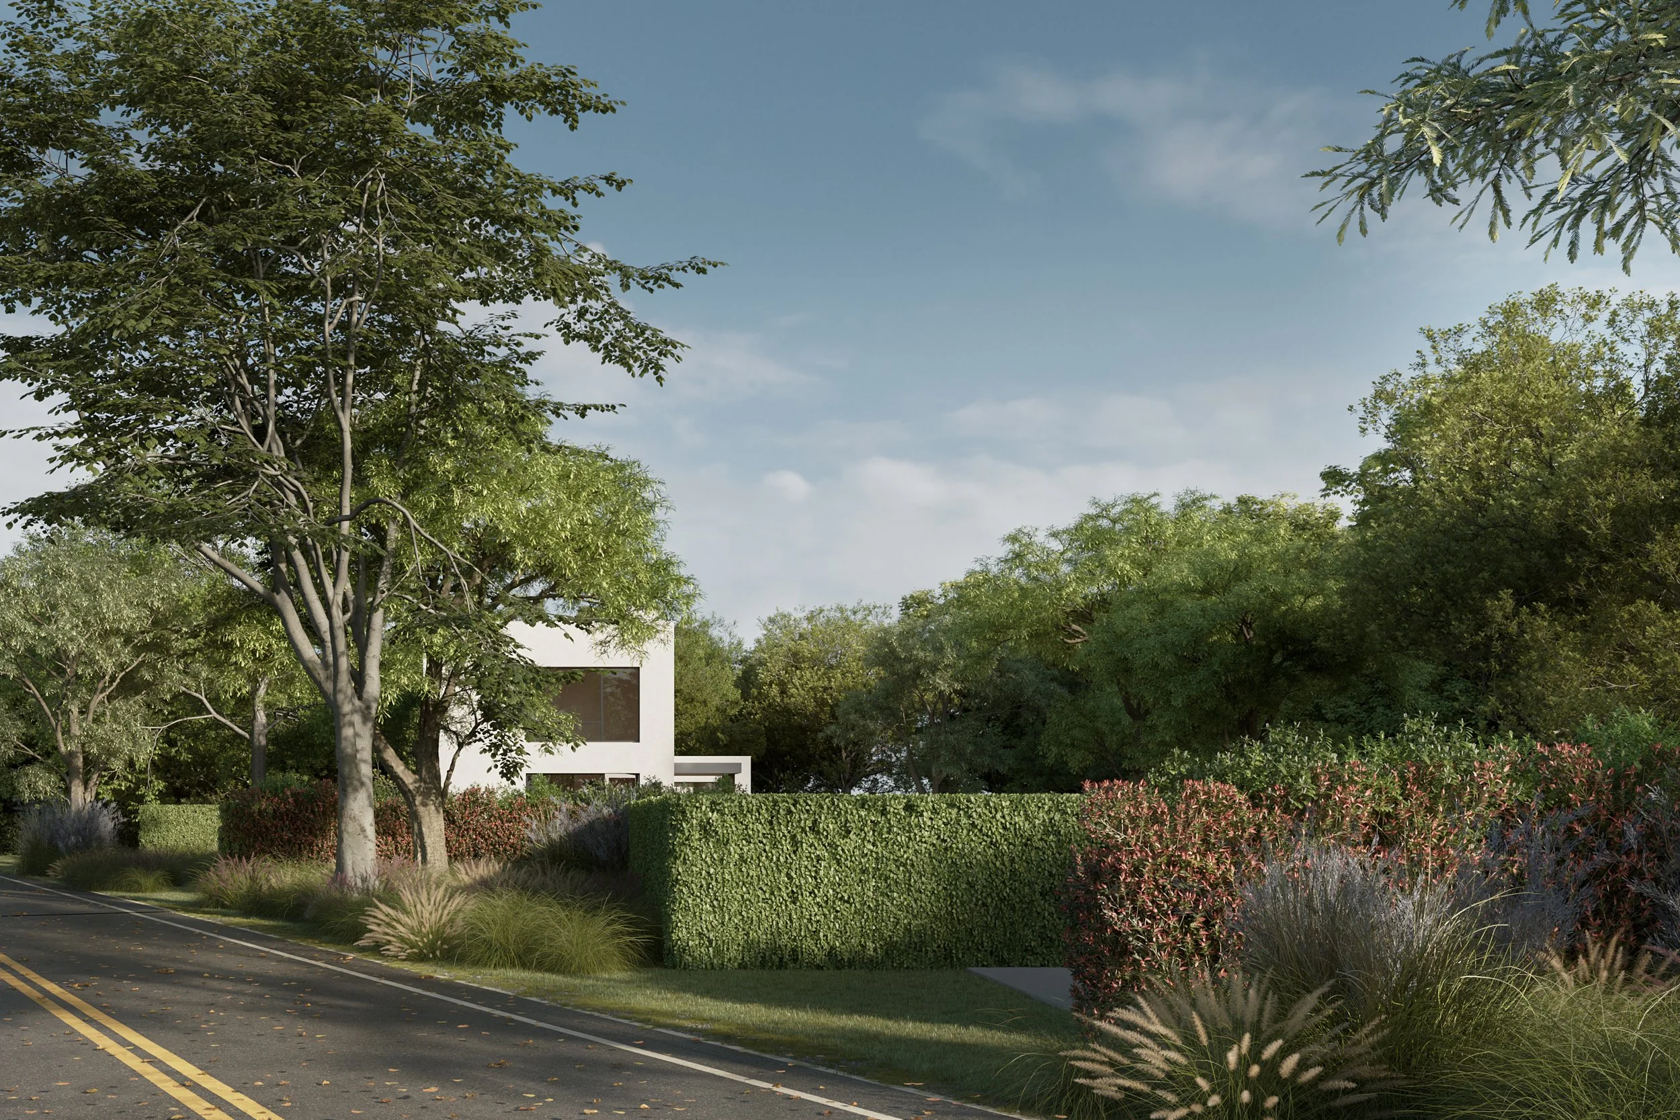
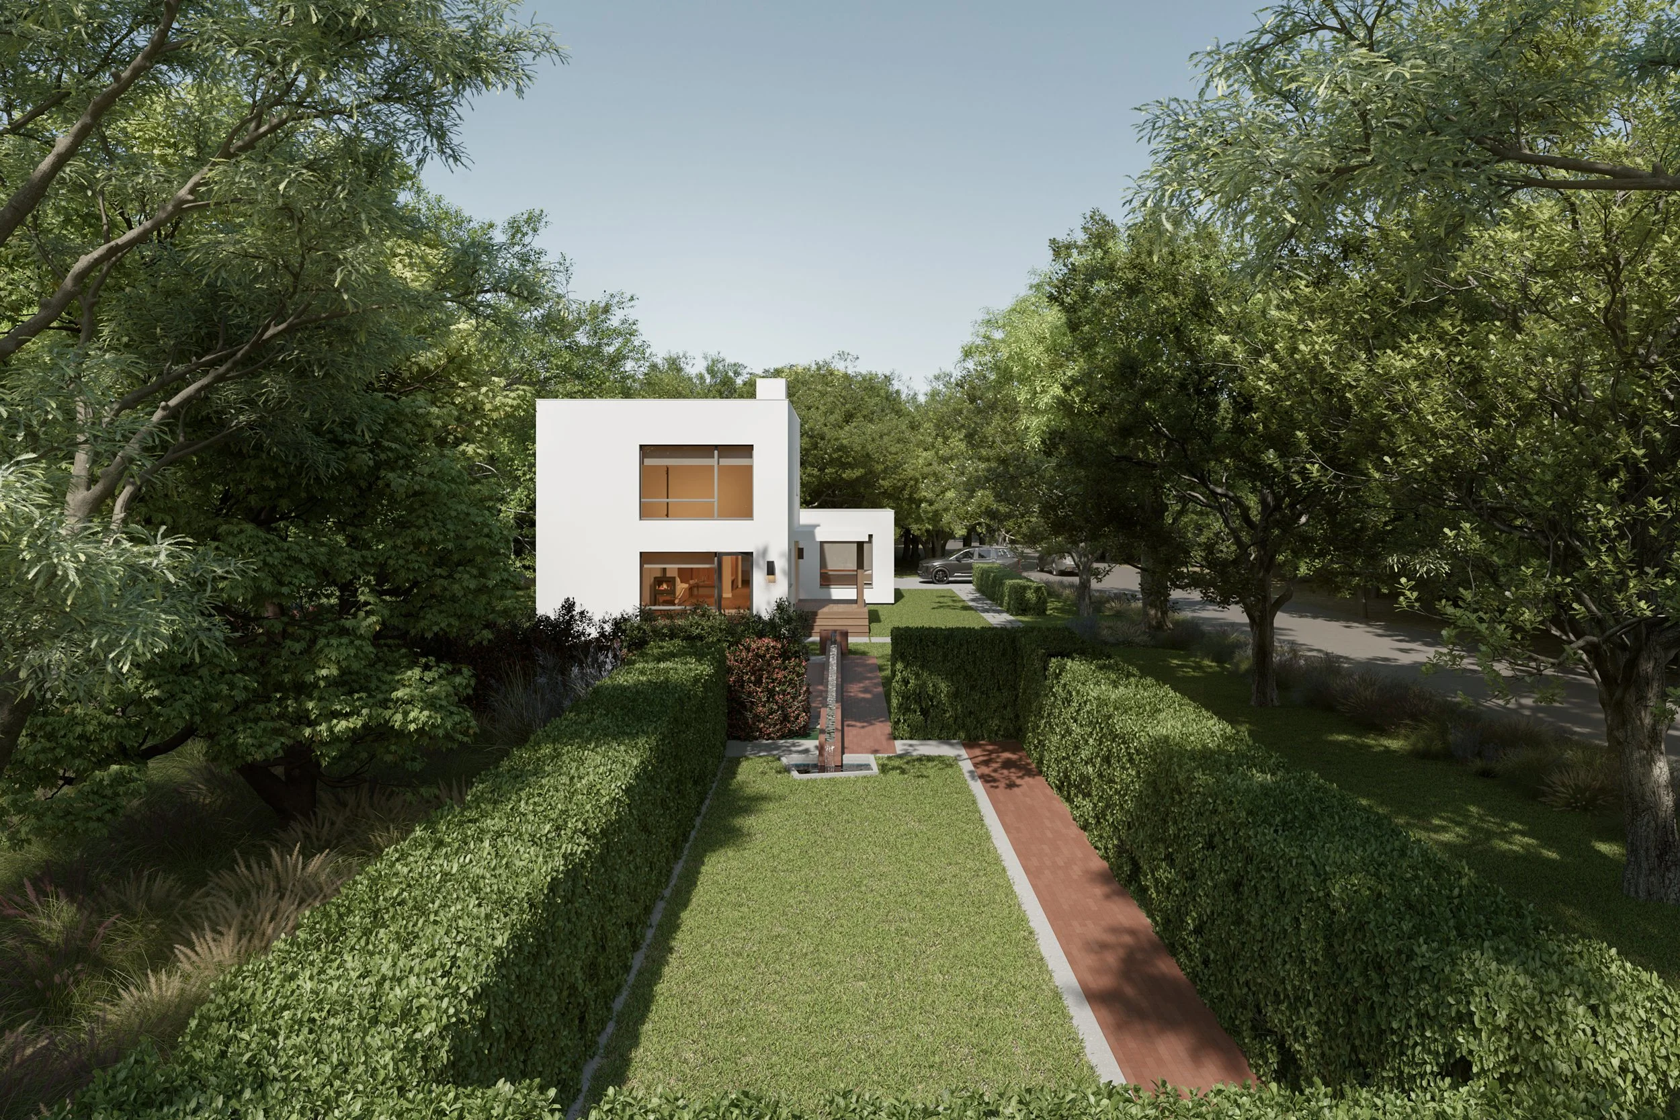
![Roadside view of the Bellport Mod Spec home behind a clipped hedge]()
Outdoor Rooms
The gardens extend the living spaces outdoors. Defined by hedges rather than walls, each has a different purpose: dining, gardening, or a quiet place to sit at the tip of the site.
-
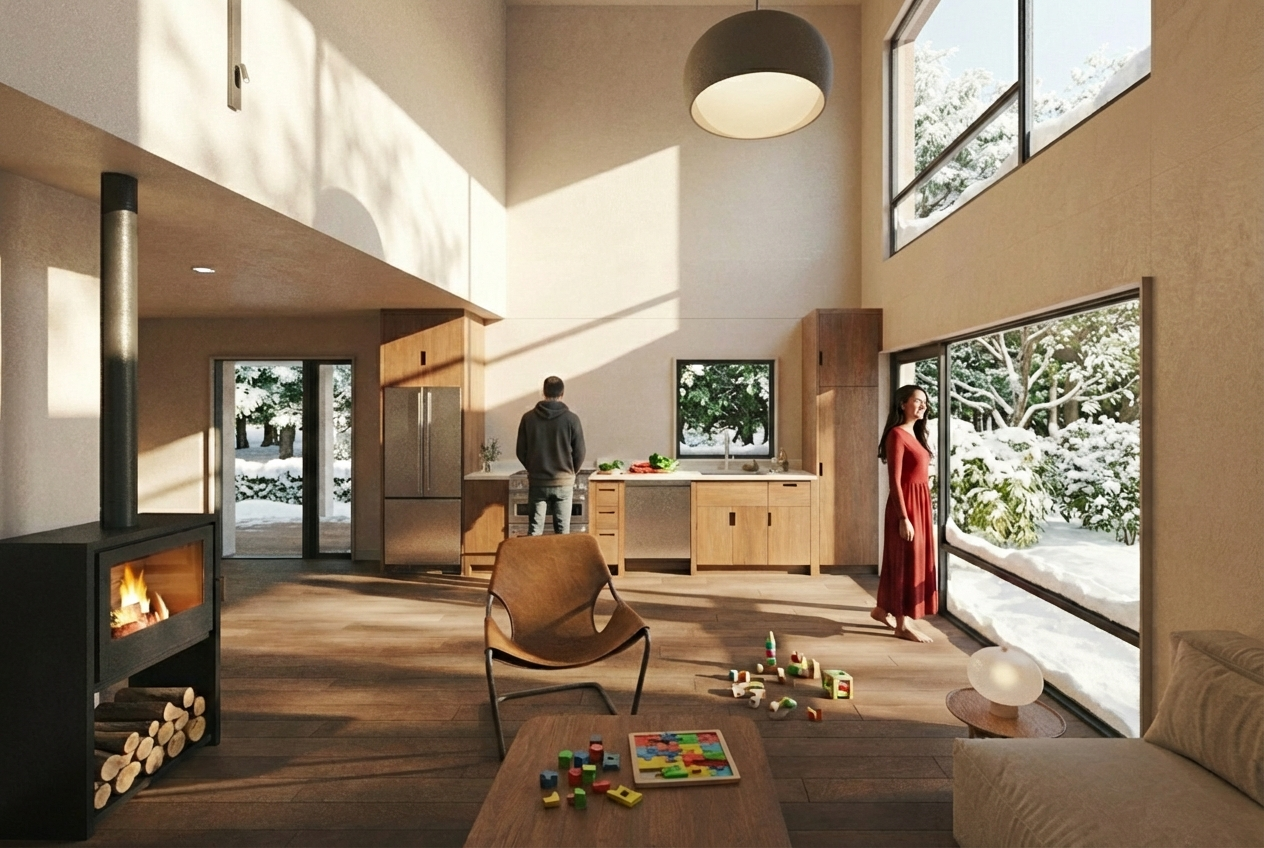
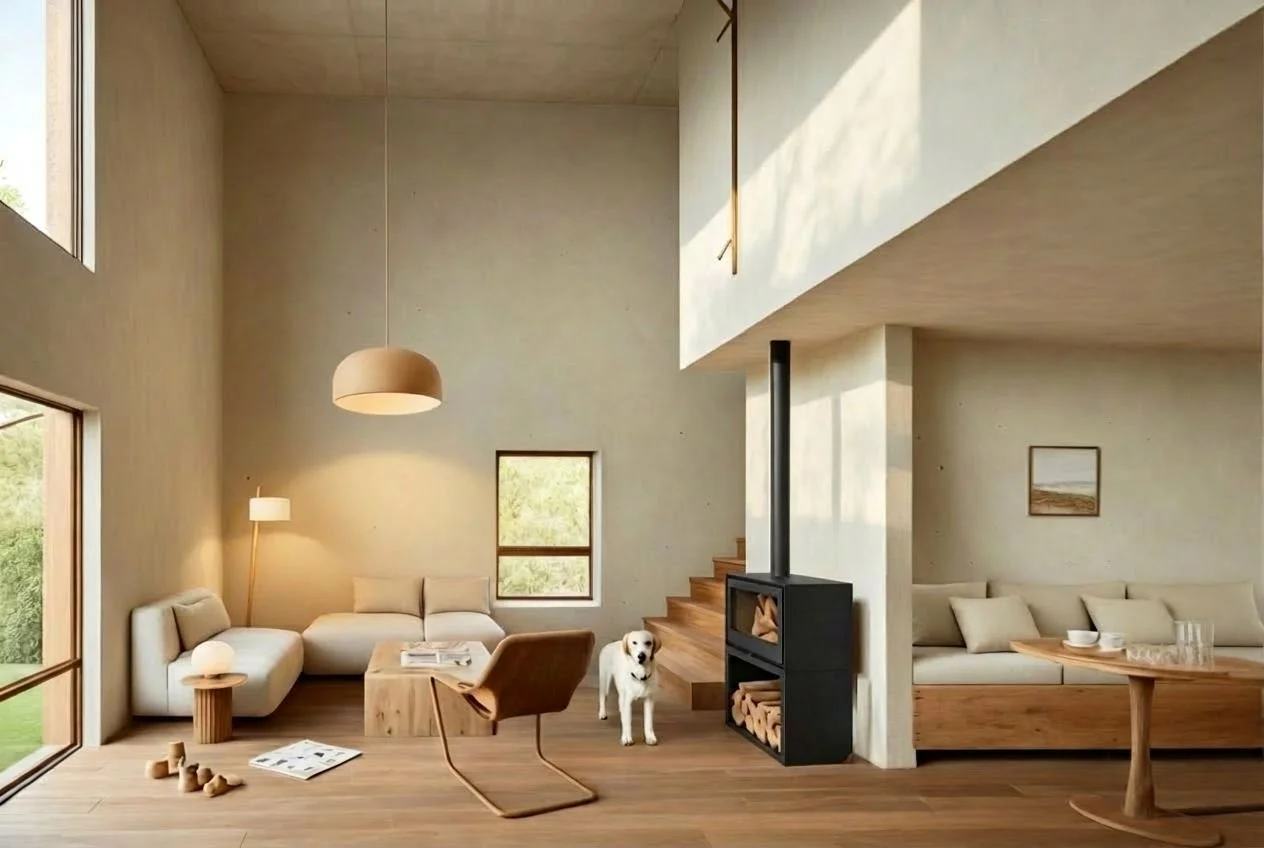
![Double-height living space with wood stove and snow-view windows —Modular Spectacular home interior]()
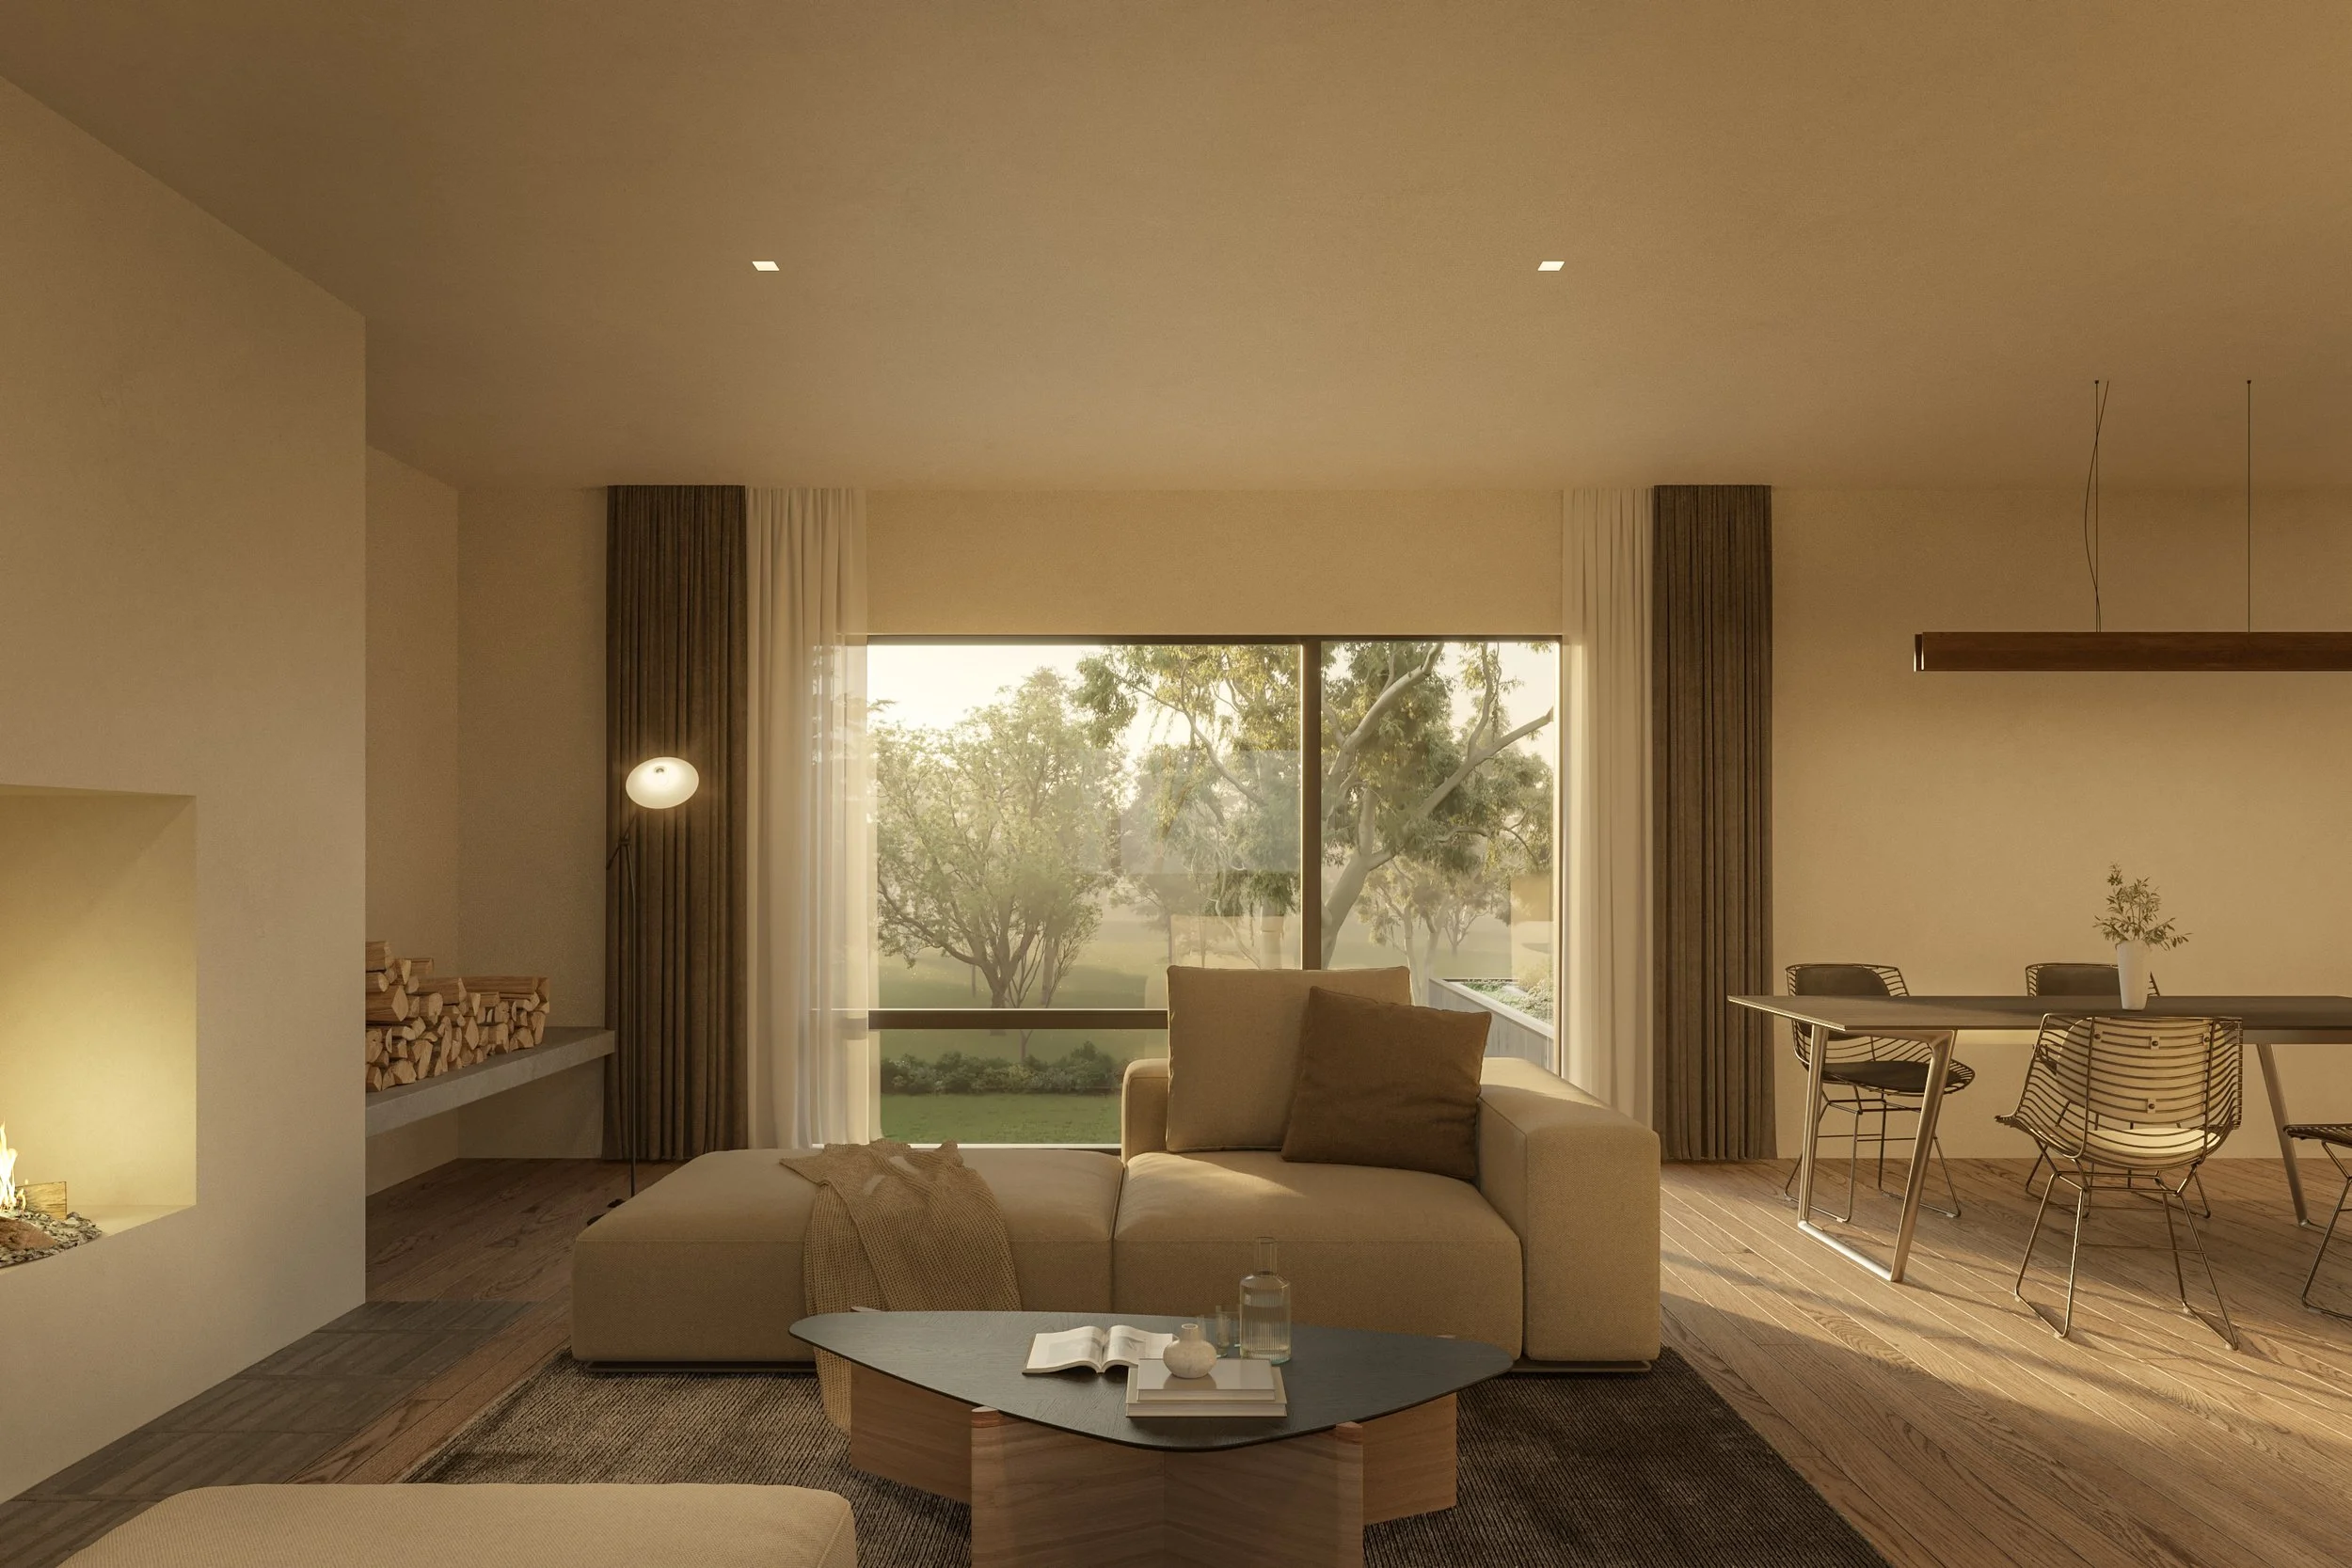
Living Space
A single double-height room brings together cooking, dining, working, and gathering.
-
![Modular Spectacular home set among mature trees in a quiet village]()
A Total Environment
A private oasis in the middle of a quiet village.
-
![Isometric diagram: Bungalow, Bridge and Cottage buildings combine into one Modular Spectacular home]()
Bungalow + Bridge + Cottage
Three buildings. One house.
-
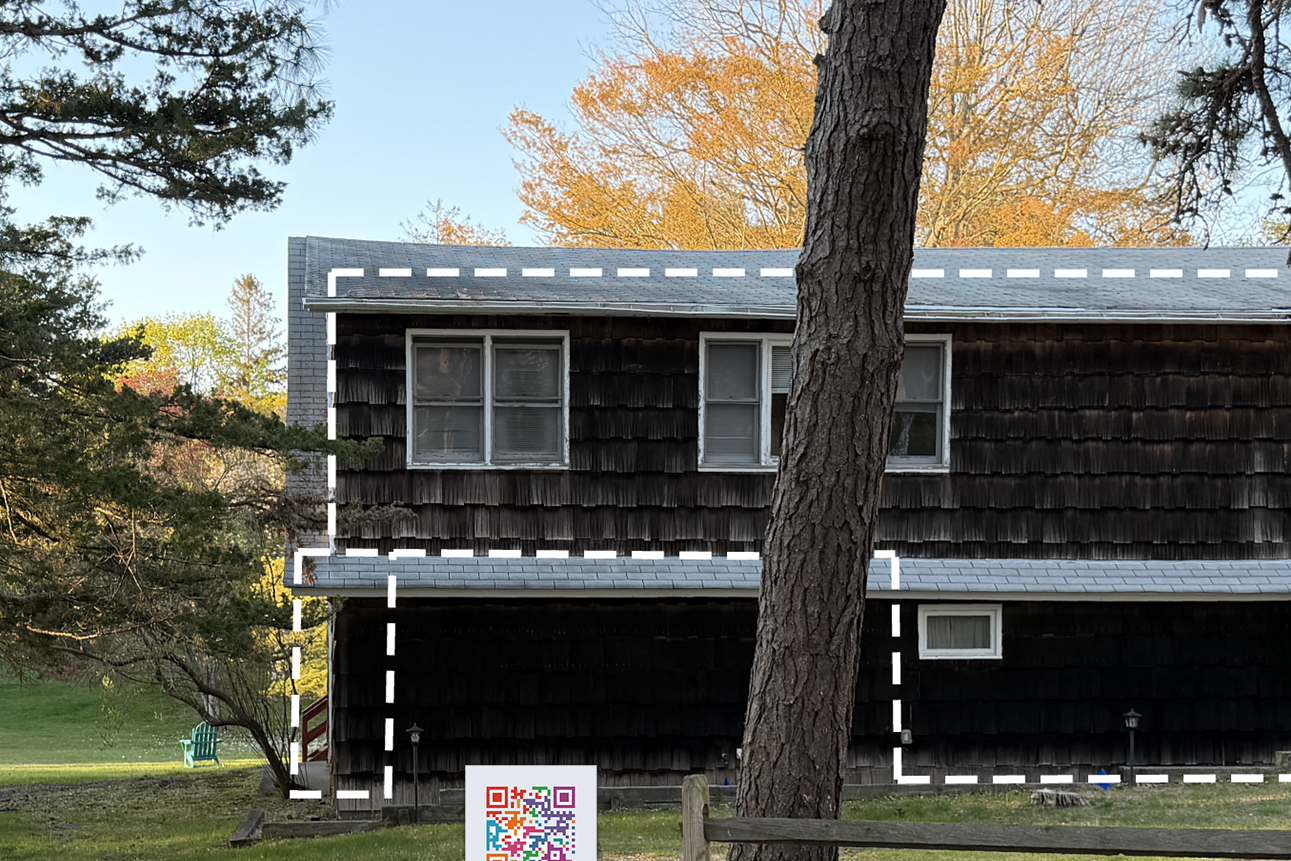
![A two-story house with dark wooden shingles, partially obscured by a large tree in the front yard, with a background of trees with autumn-colored leaves.]()
Southampton, New York
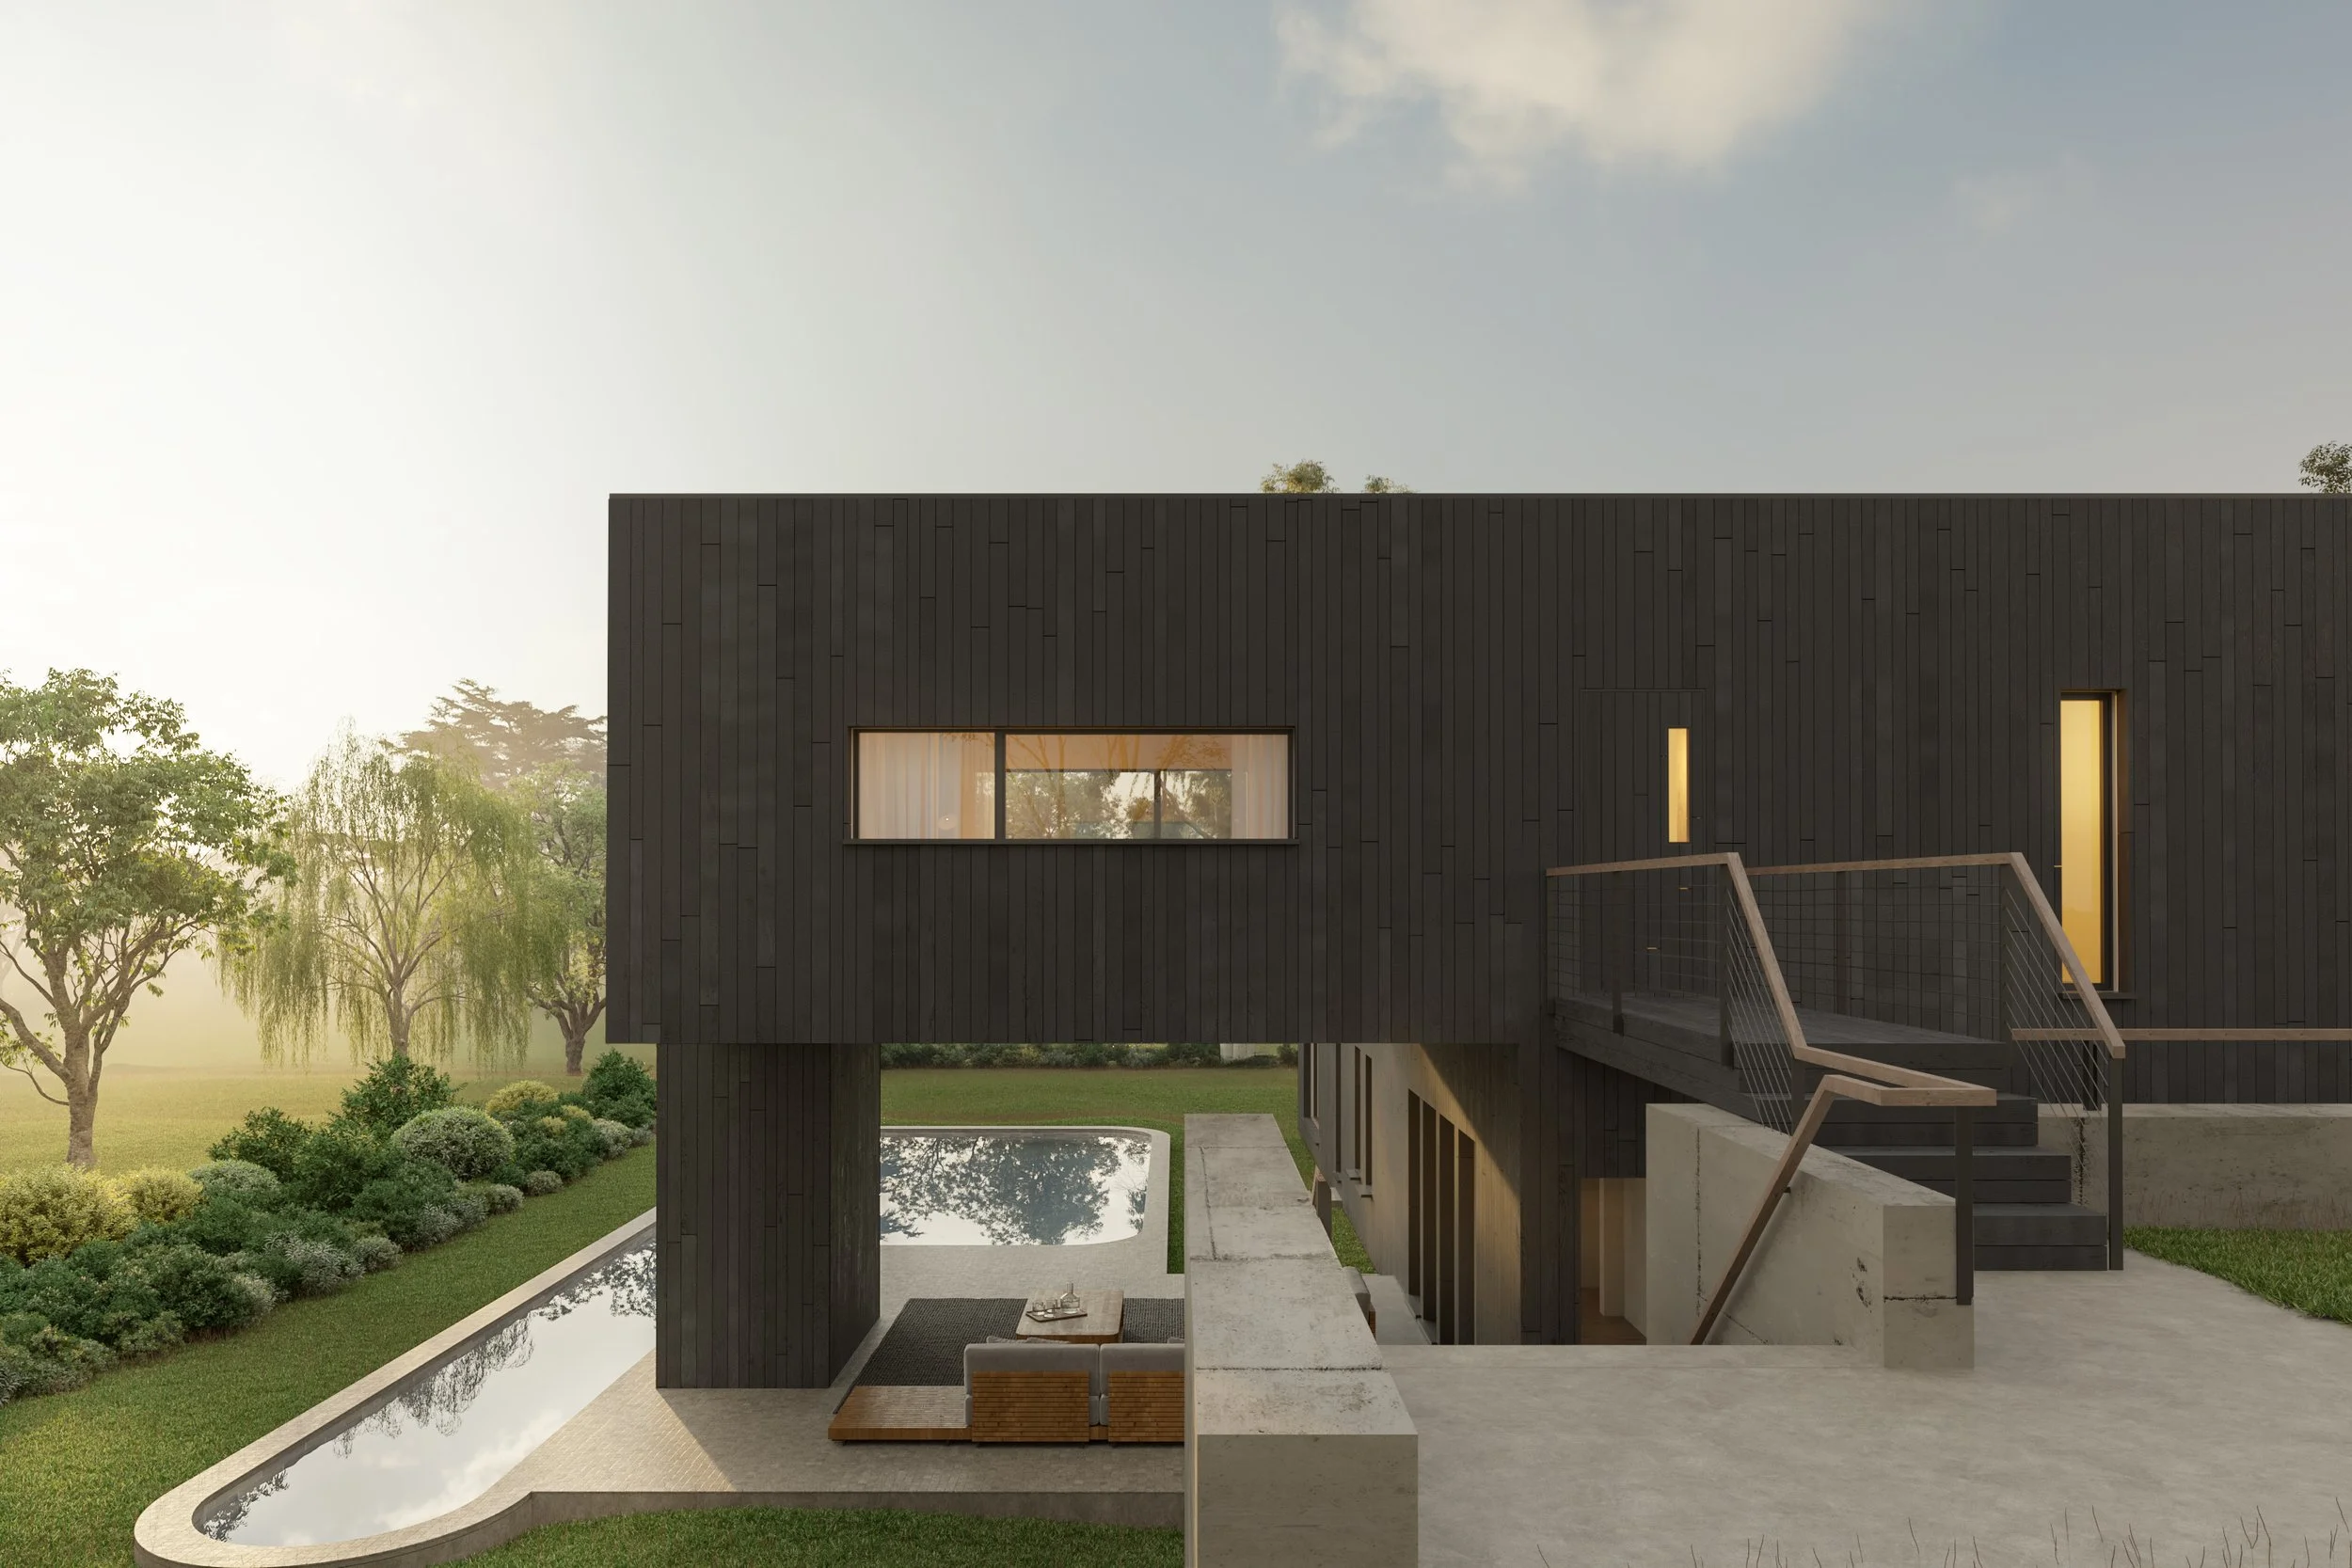
A gentle slope becomes part of the design. The house bridges across the site, with living spaces above and guest rooms below.
-
![Black-clad Modular Spectacular House bridging a slope, living above and pool below]()
House
3 bedrooms, 3½ bathrooms, kitchen, living, dining. A bridge leads directly to the main floor. Bedrooms occupy the upper level while guest spaces are tucked into the hillside below.
-
![Architect's sketch bridging the Southampton slope into two levels]()
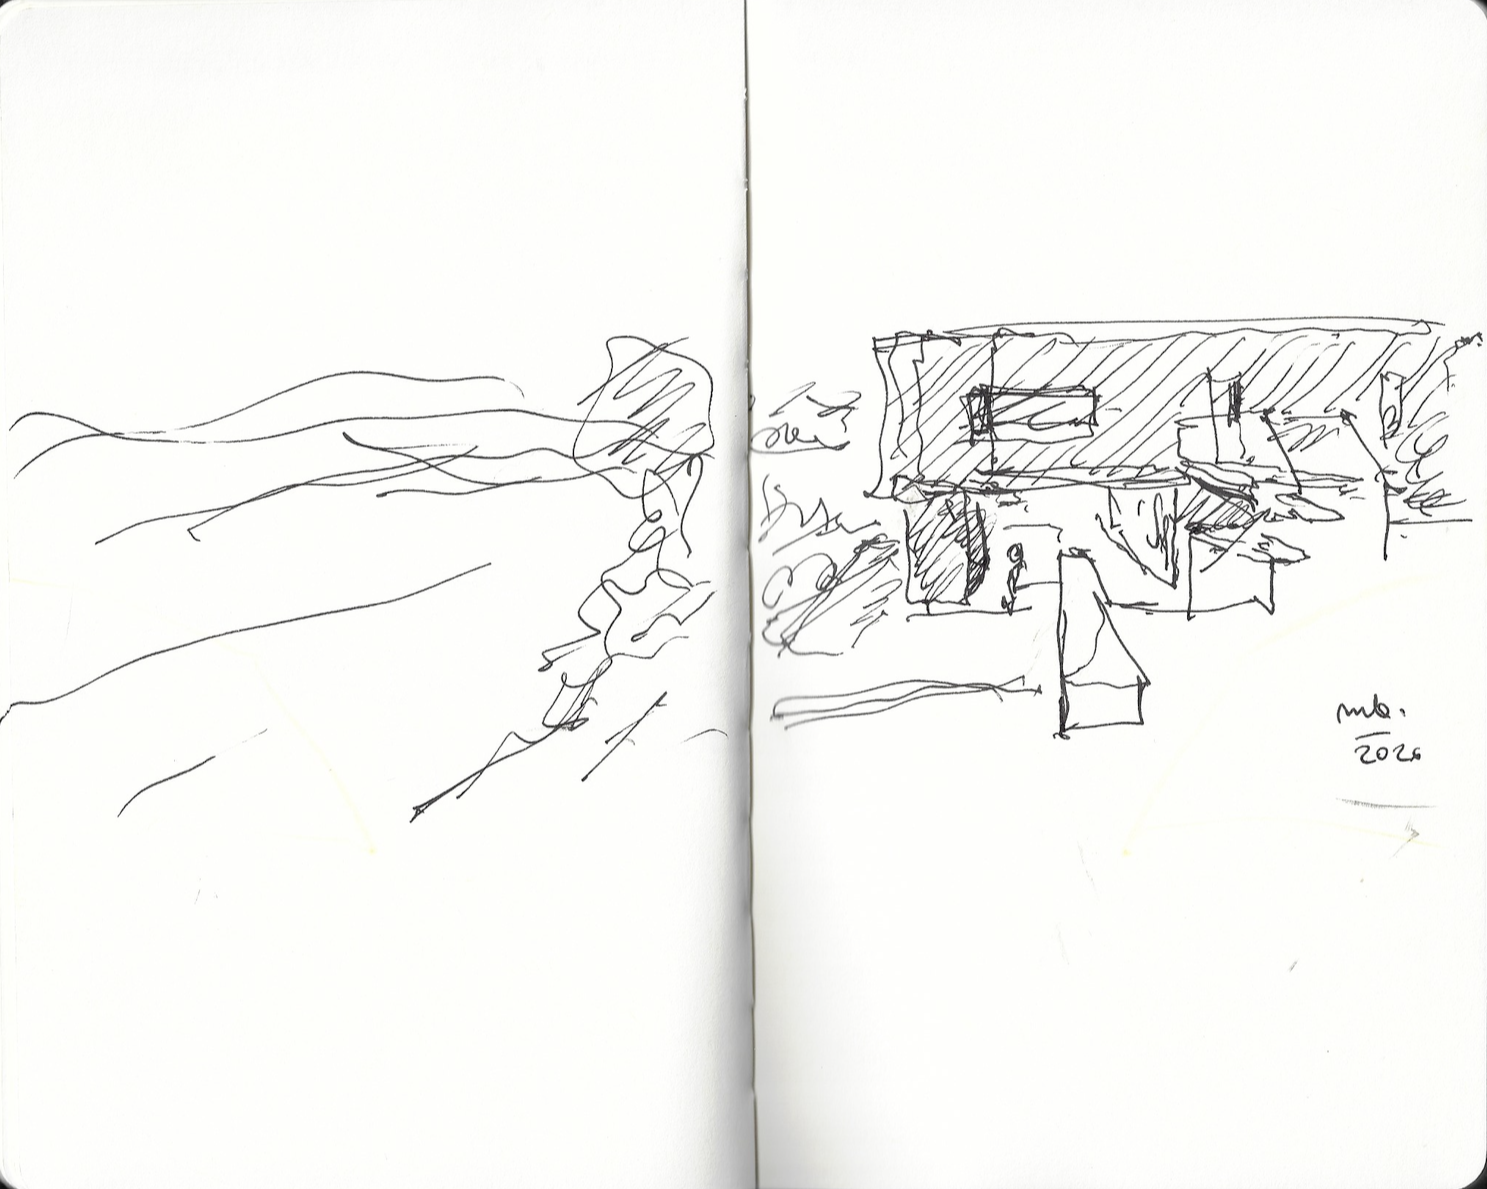
First Sketch
The Site Suggests the House. One simple move bridges the slope and organizes the house into two levels.
-
![Modular Spectacular home with a planted roof garden above the lower volume]()
Roof Garden
The roof becomes an outdoor room. Planting replaces roofing, creating usable landscape above the lower volume.
-
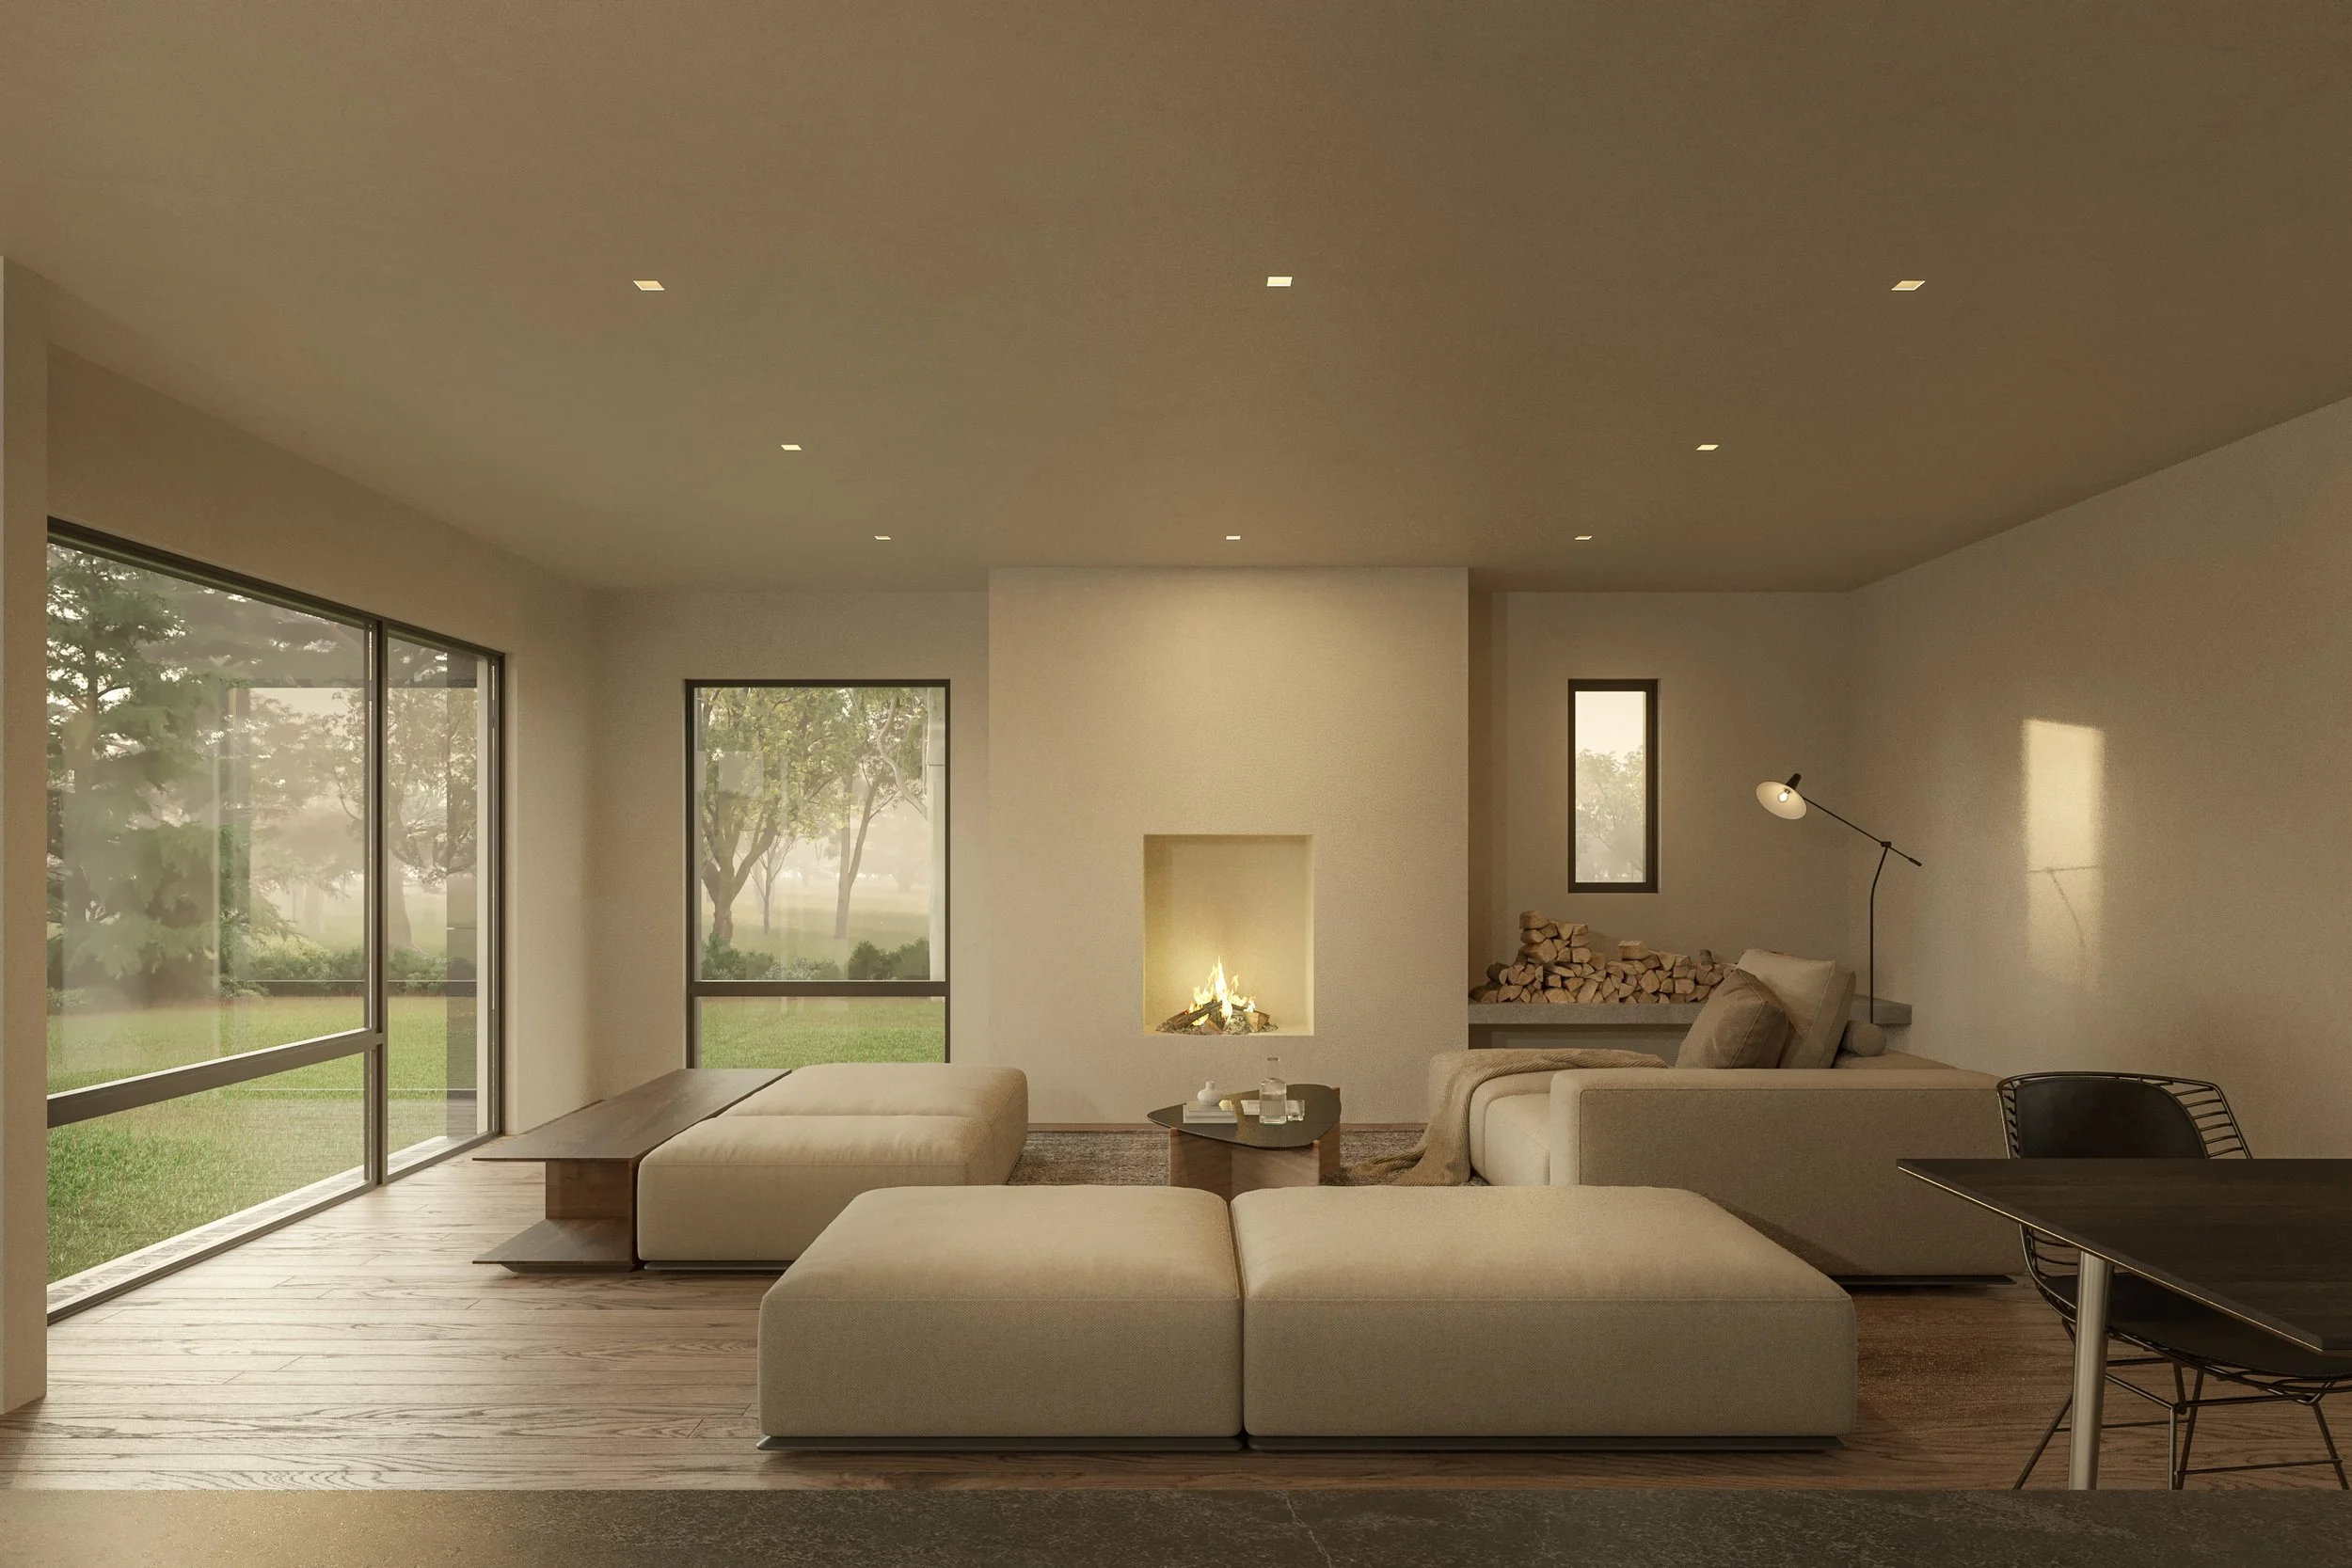
![Living room with wood stove and snow-view windows — Modular Spectacular home interior]()
Ground Floor Option
An alternate plan moves the living room to the ground floor, opening directly to the landscape.
-
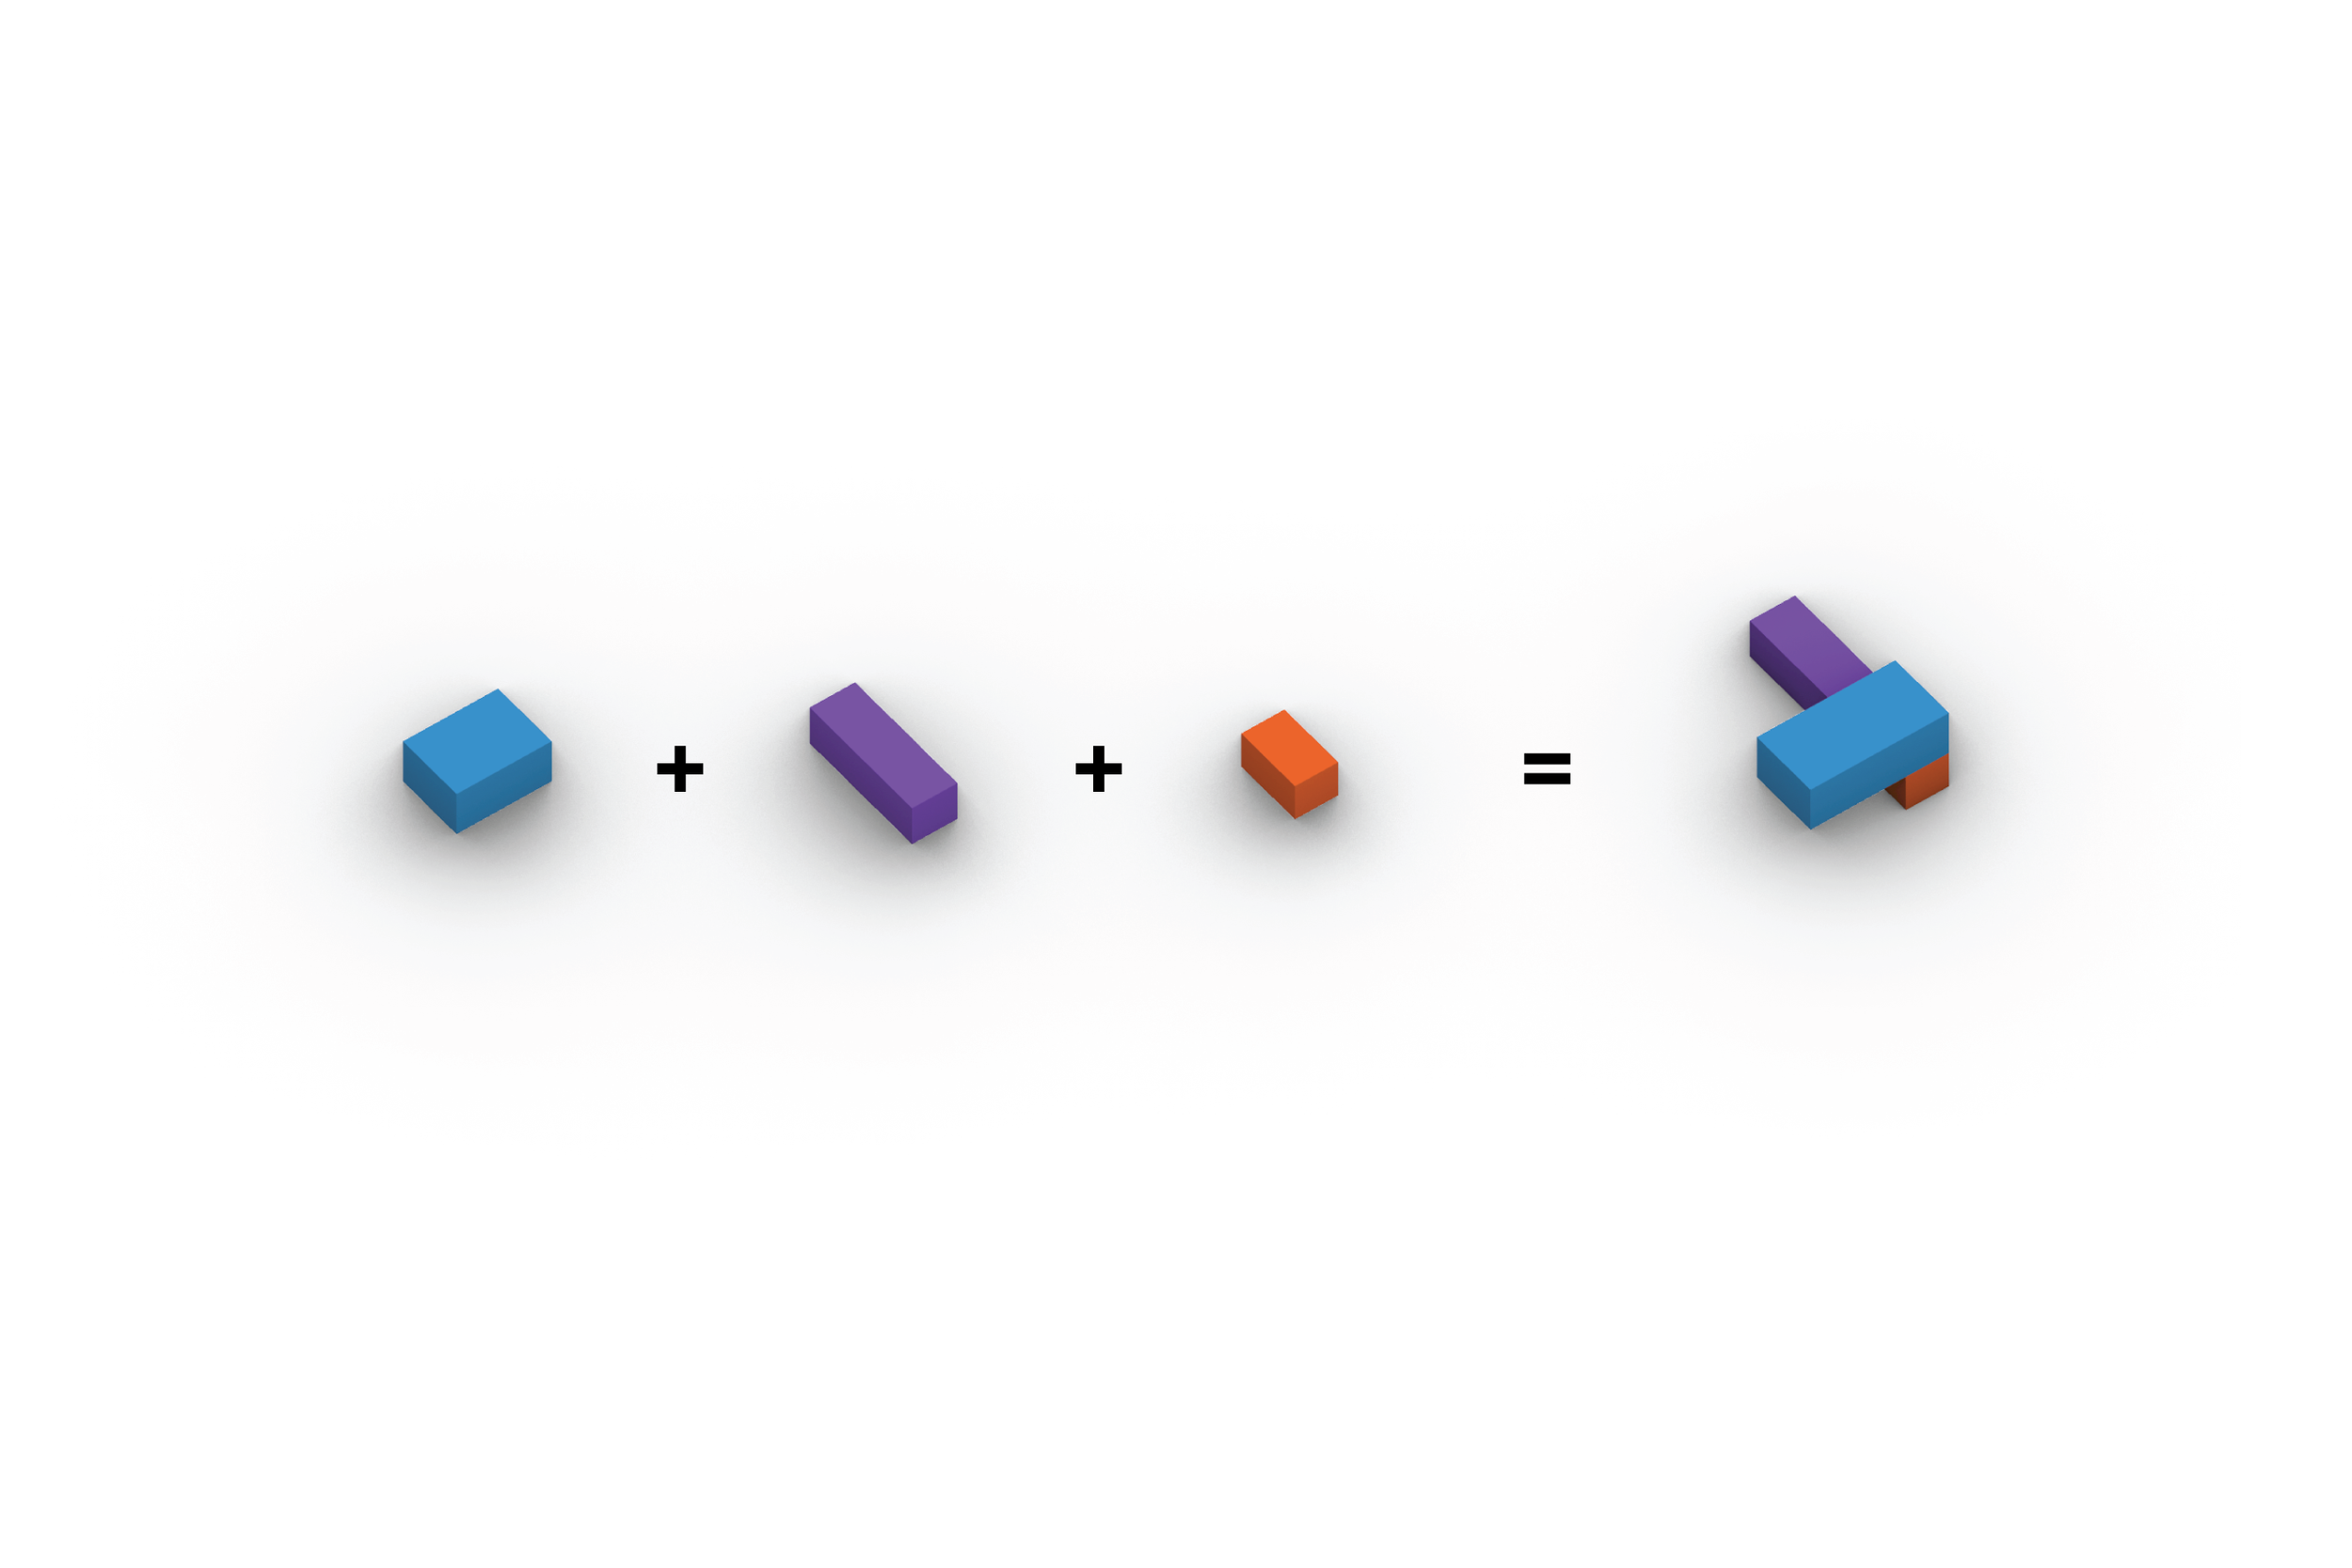
![Isometric diagram: Flex Unit, Cottage and Shotgun buildings combine into one Modular Spectacular home]()
Flex Unit + Cottage + Shotgun

-
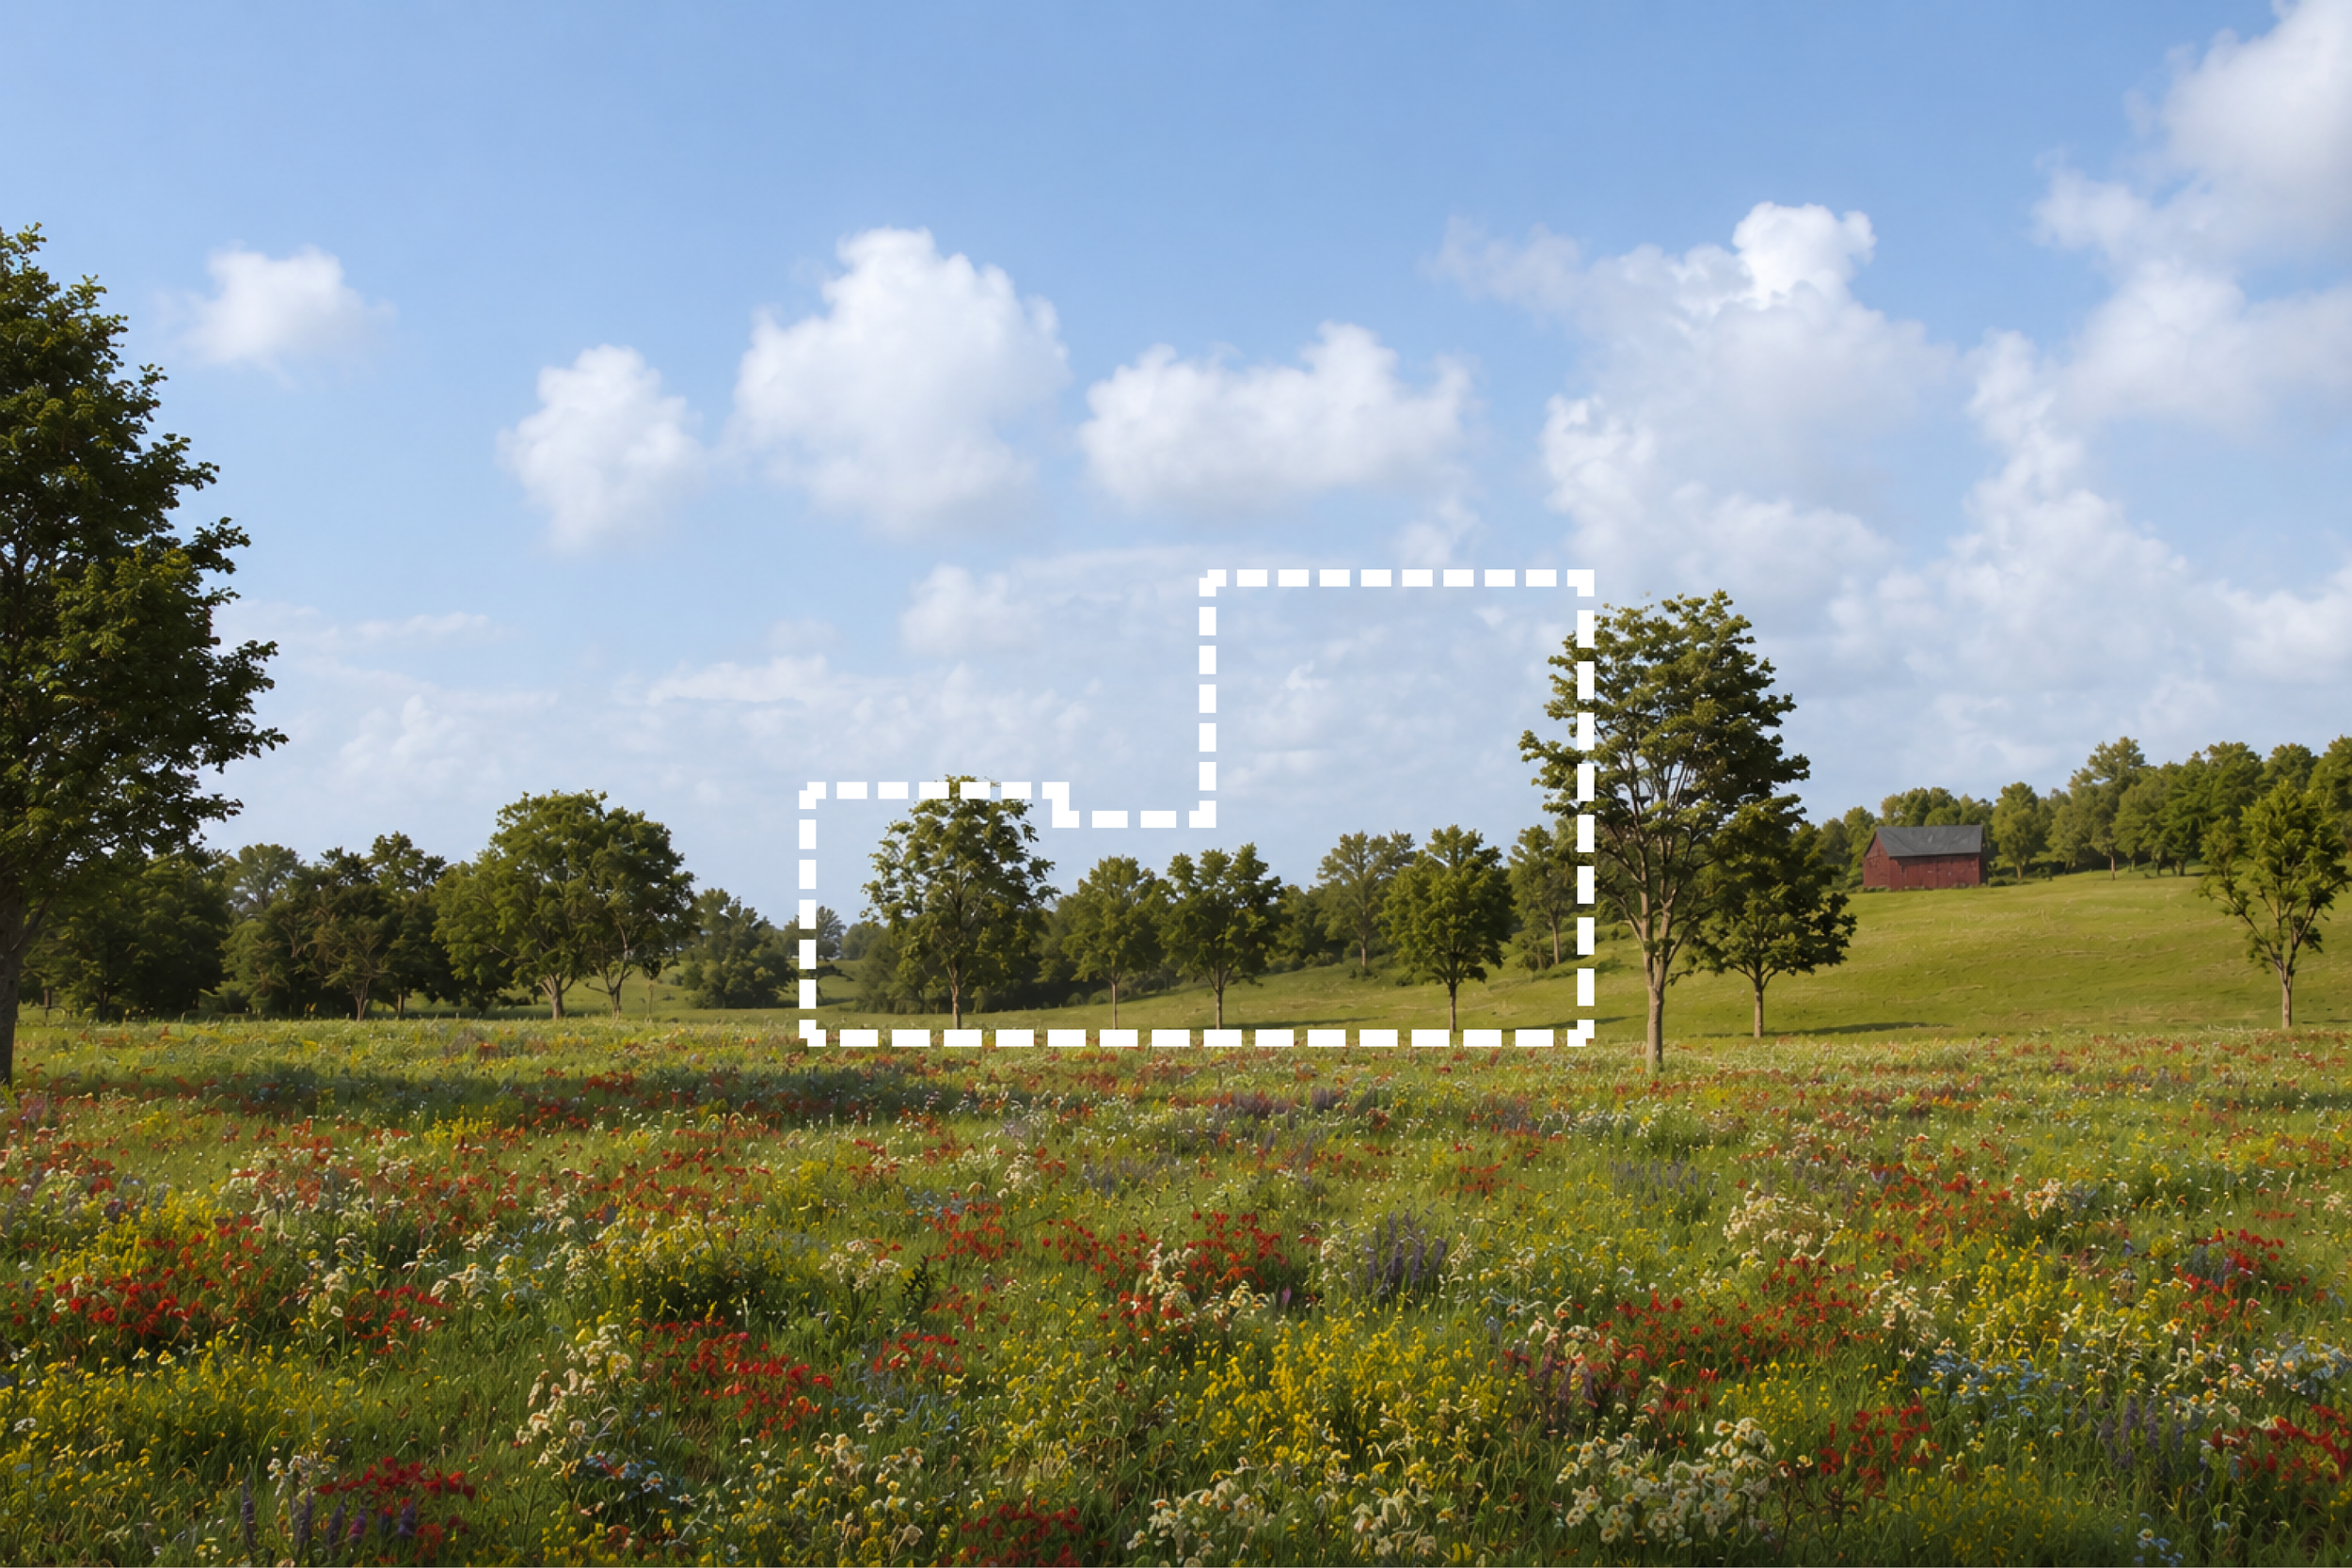
![Millbrook, NY wildflower meadow with dashed Modular Spectacular house footprint — Modular Spectacular home]()
Millbrook, New York
A forty-acre meadow becomes the setting for a family home.
-
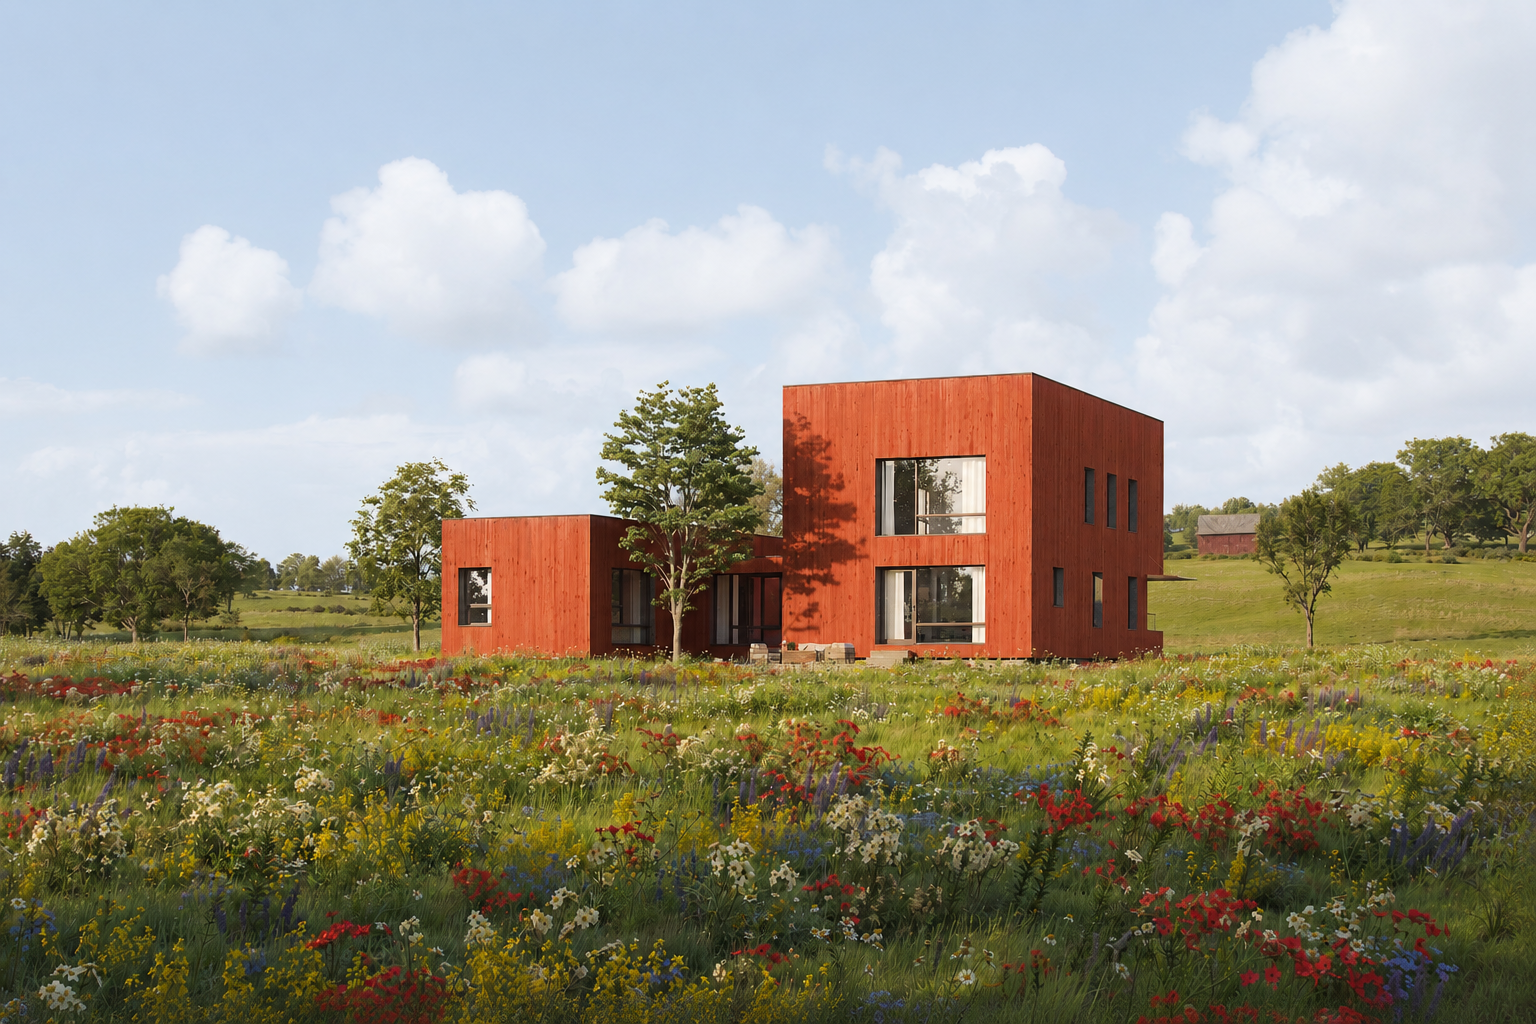
![Red-clad Modular Spectacular Family House sited in a forty-acre meadow]()
Family House
A generous living space anchors the house. Bedrooms and quieter rooms extend into the landscape.
-
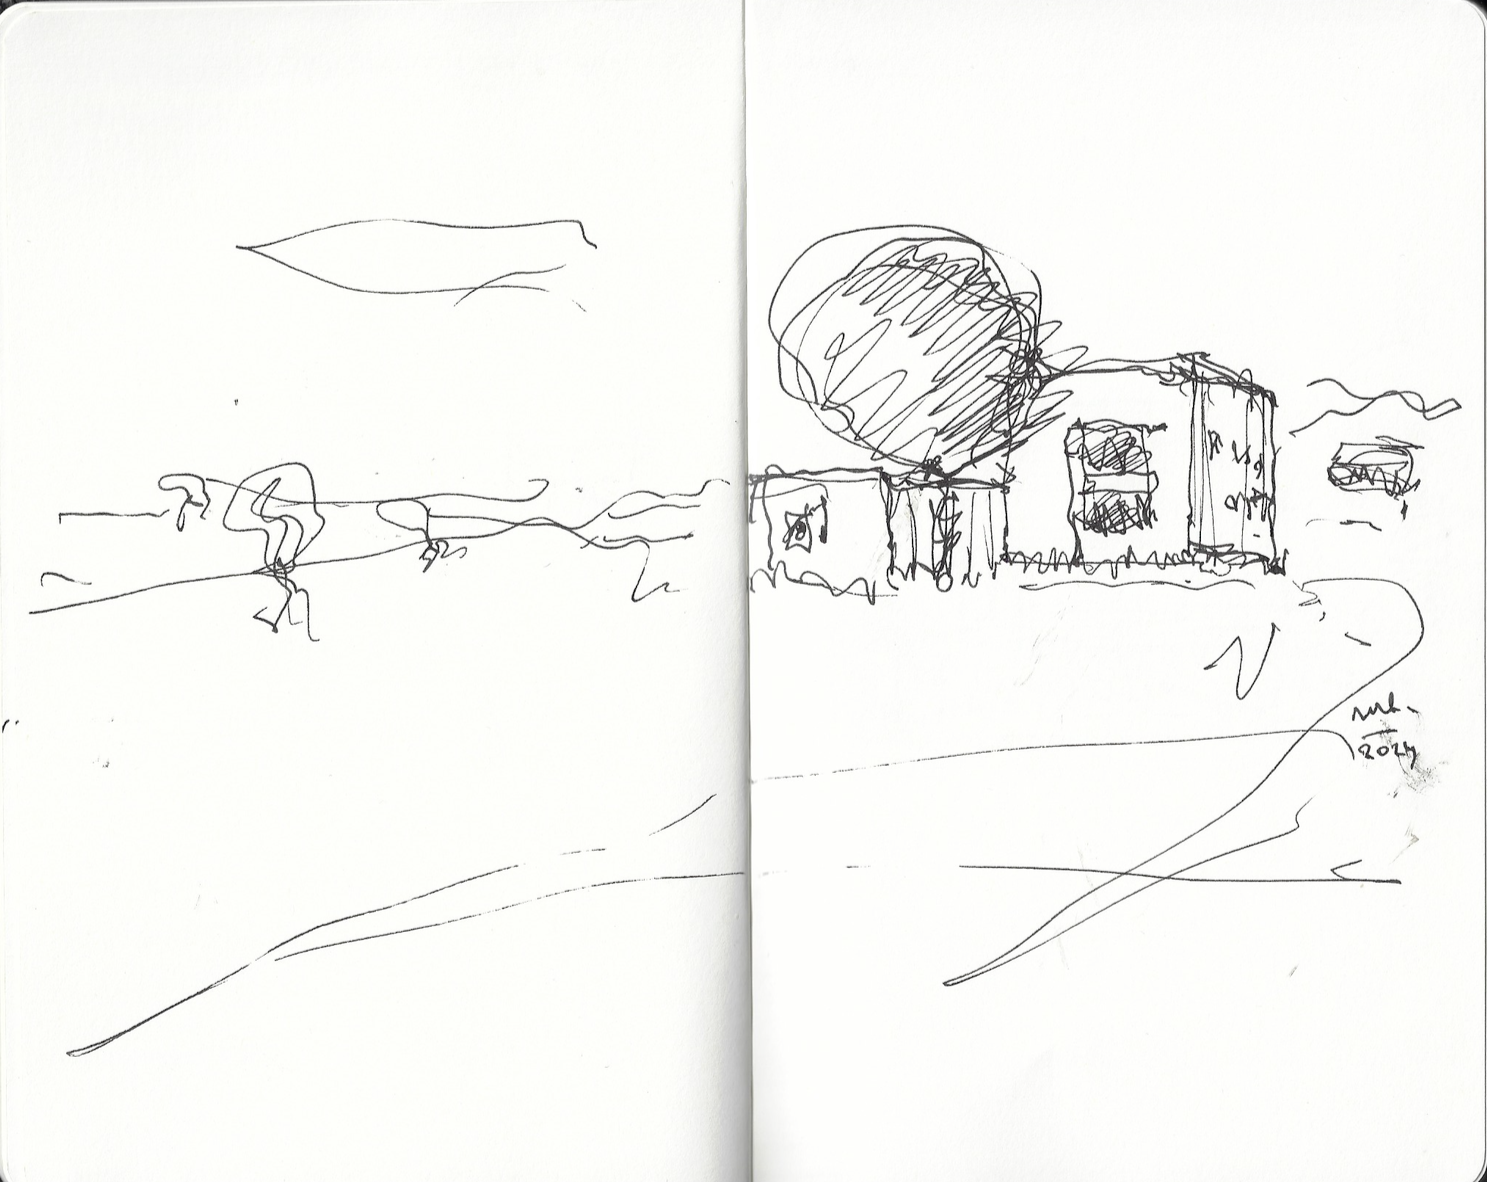
![Architect's sketch of three simple forms settling into the meadow]()
The First Sketch
Three simple forms settle into the meadow.
-
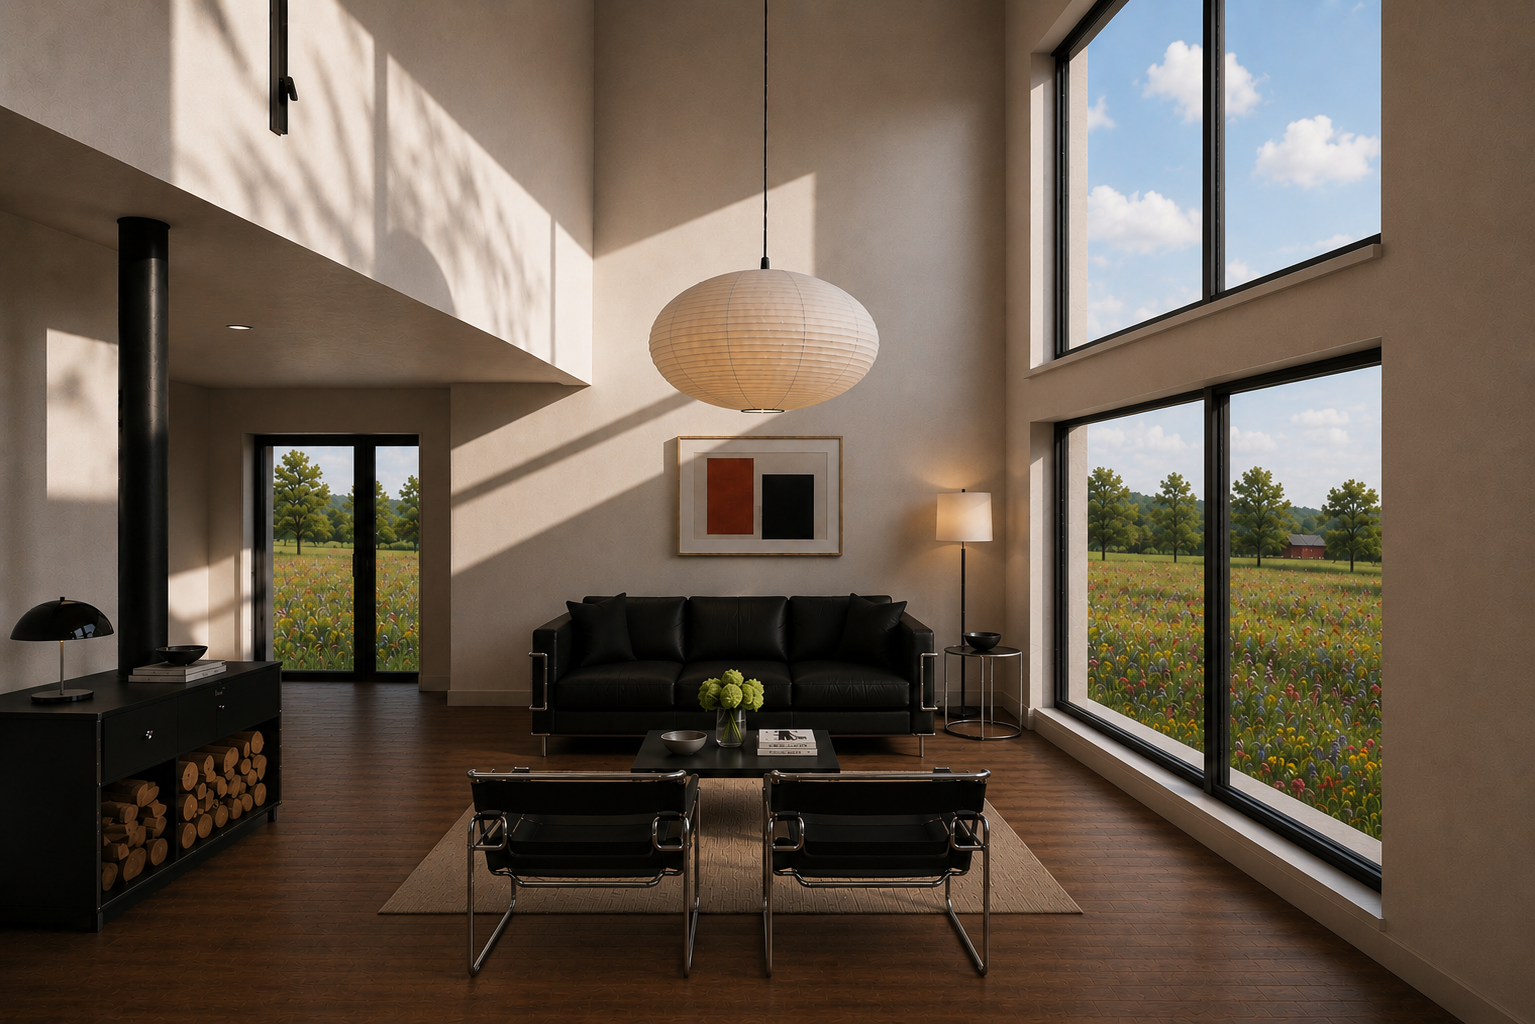
![Living space with black leather furniture and meadow views —Modular Spectacular home interior]()
The Meadow
Large openings frame the landscape and draw it deep into the house.
-
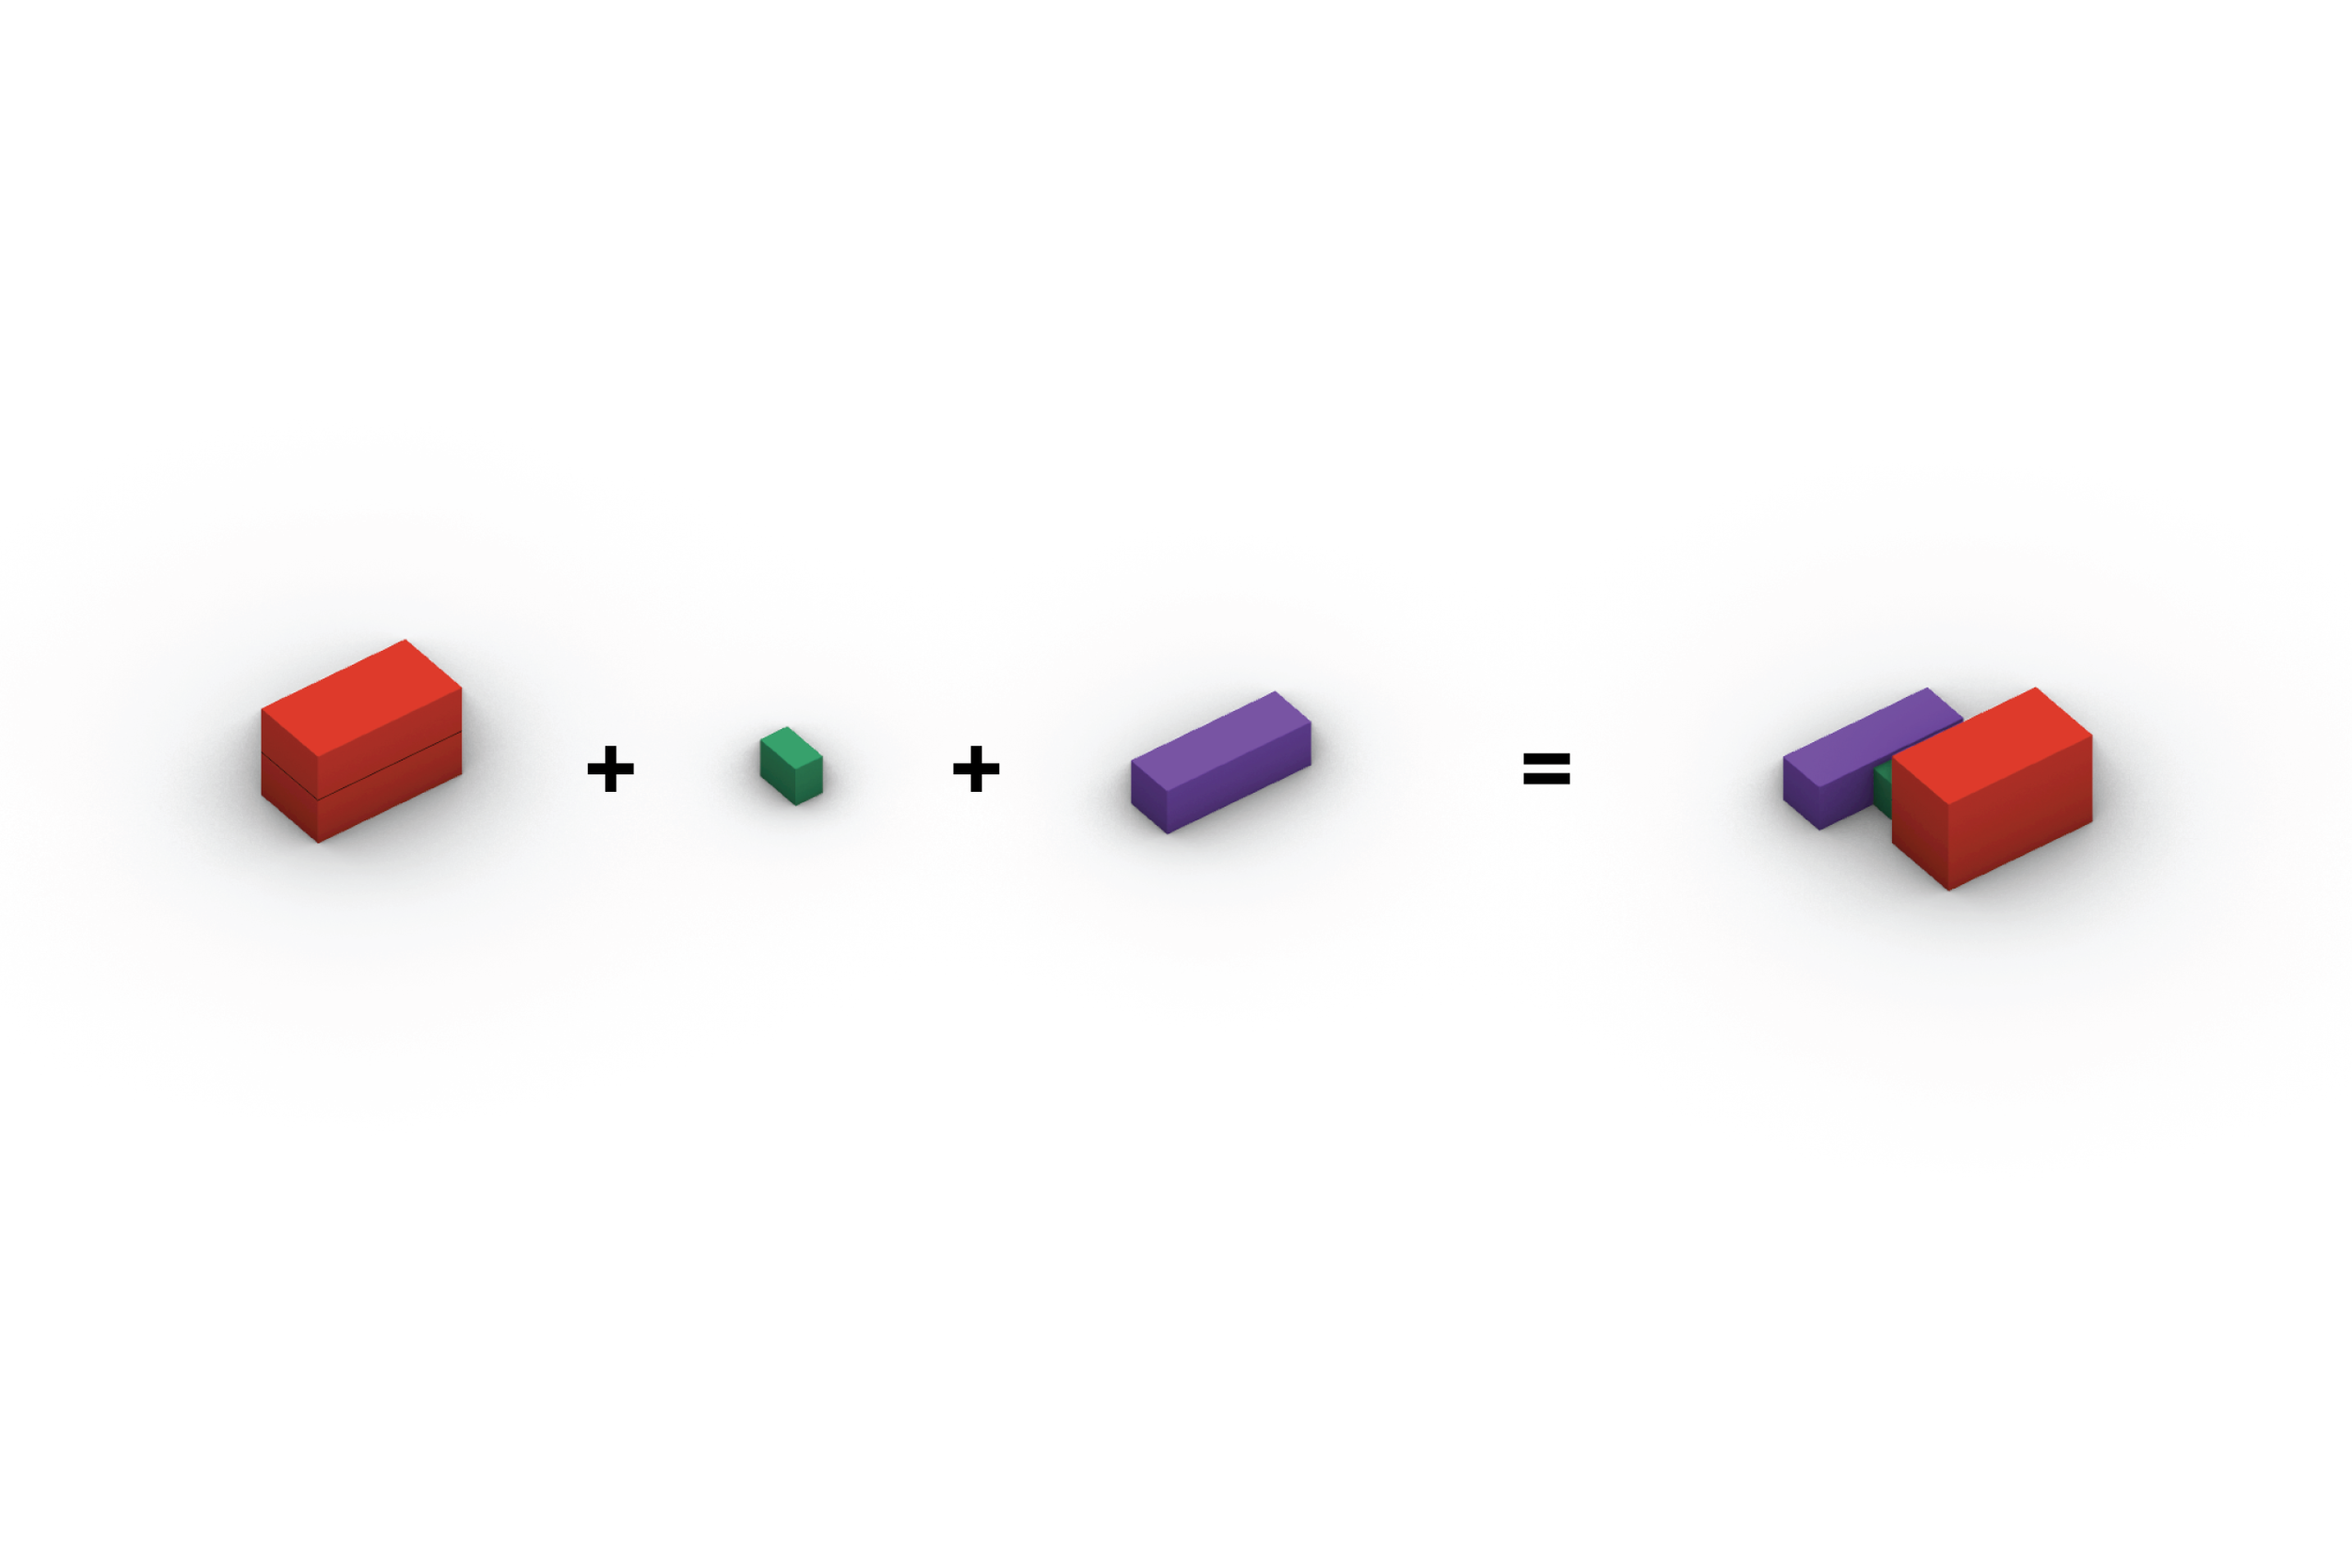
![Isometric diagram: Shotgun, Bridge and Homestead buildings combine into one Modular Spectacular home]()
Shotgun + Bridge + Homestead
Three building blocks. One house.
-
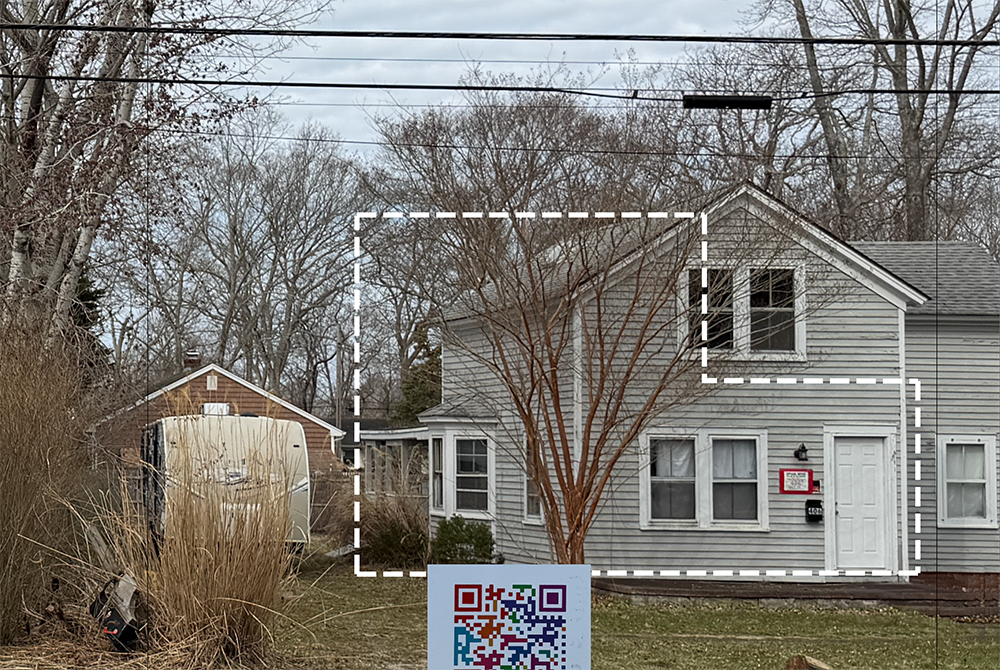
![Existing older Sag Harbor, NY house with dashed Mod Spec footprint overlaid —Modular Spectacular home]()
Sag Harbor, NY
A new house replaces an older one.
The proportions and scale are shaped by the neighborhood rather than the lot alone. -
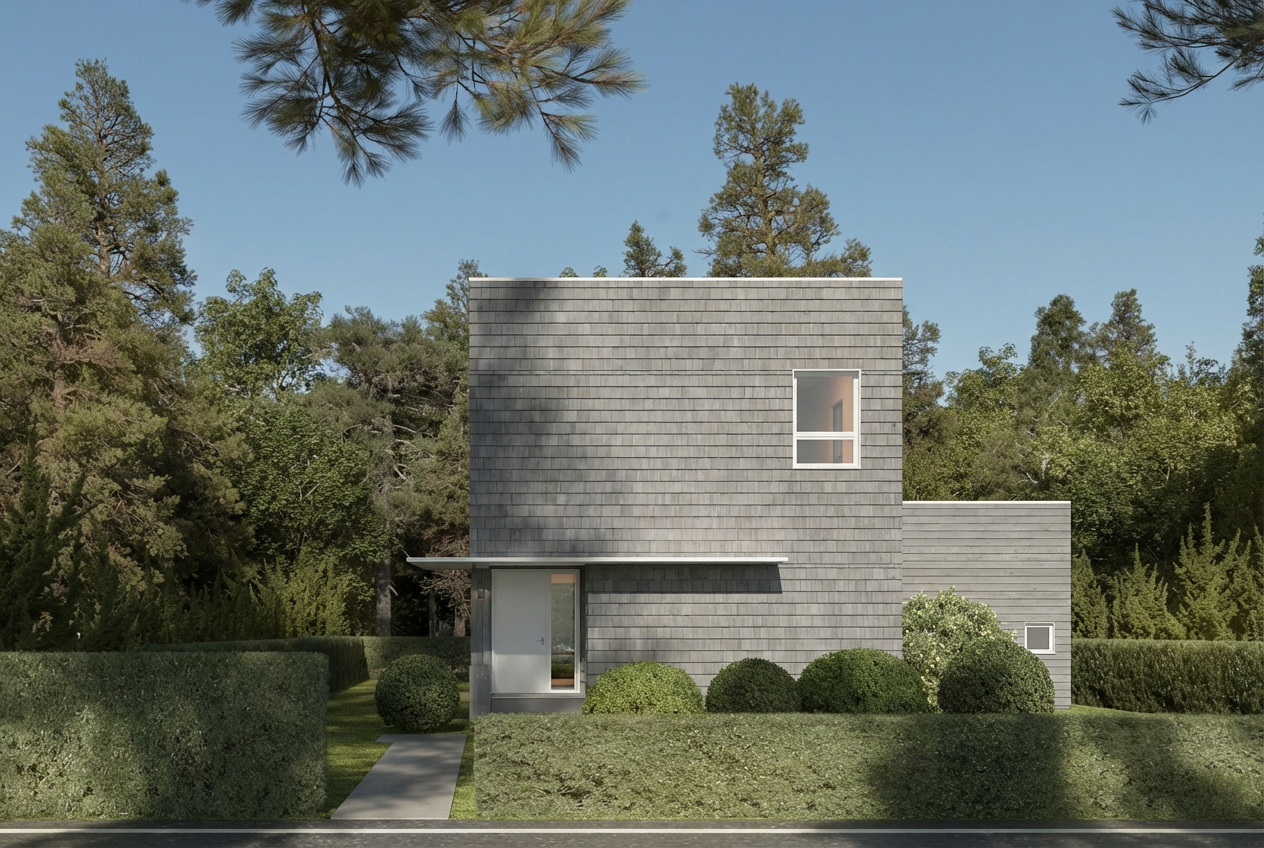
![Gray-shingledModular Spectacular Family House with a modest street face and garden entry]()
Family House
Quiet from the street. Open within.
The house presents a modest face to the neighborhood while opening to the garden behind. -
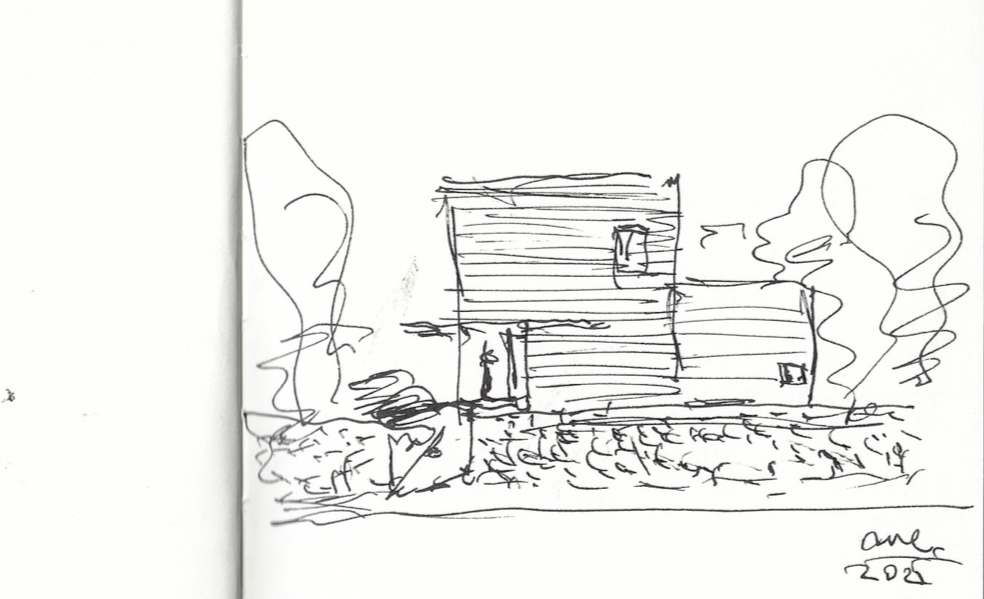
![Architect's sketch of two volumes forming a sheltered entry and garden]()
First Sketch
Two simple volumes create a sheltered entry and an open garden beyond.
-
![Living space with mid-century modern furniture and garden views — Modular Spectacular home interior]()
Toward the Garden
Privacy to the street. Light and views to the garden.
-
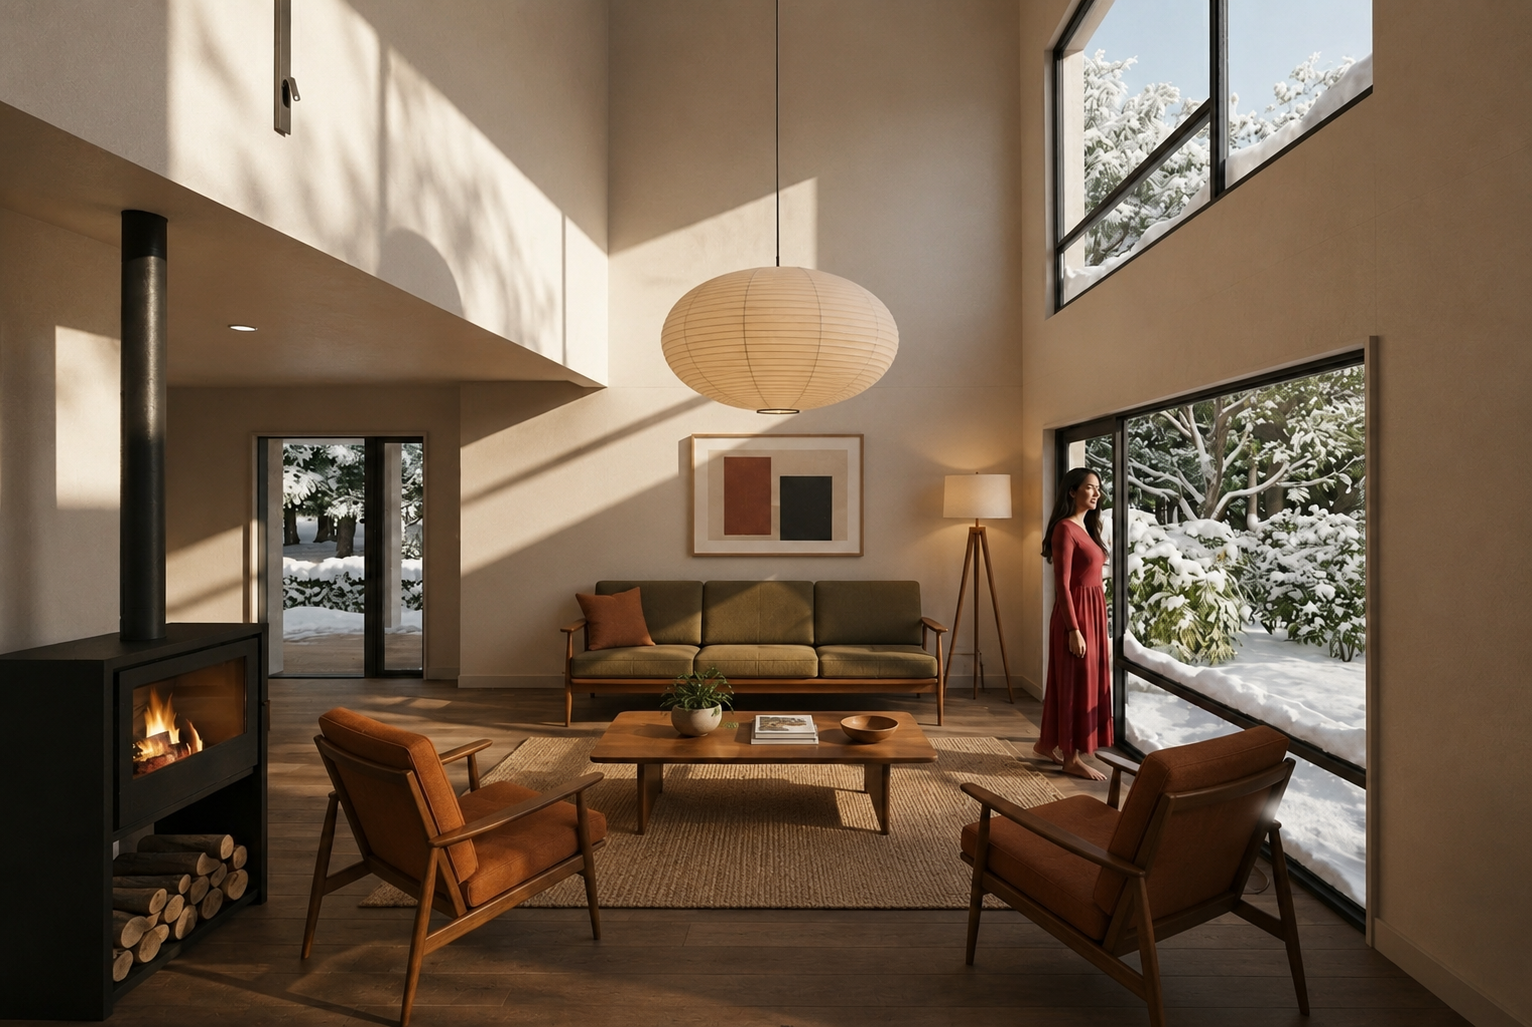
![A woman in a red dress looking outside through large windows showing snow-covered trees and ground in a modern living room with beige walls, wooden furniture, a fireplace, and a high ceiling with a paper lantern light.]()
Living Space
A large room inside a compact house.
The 19'-6" ceiling creates volume without increasing the footprint. -
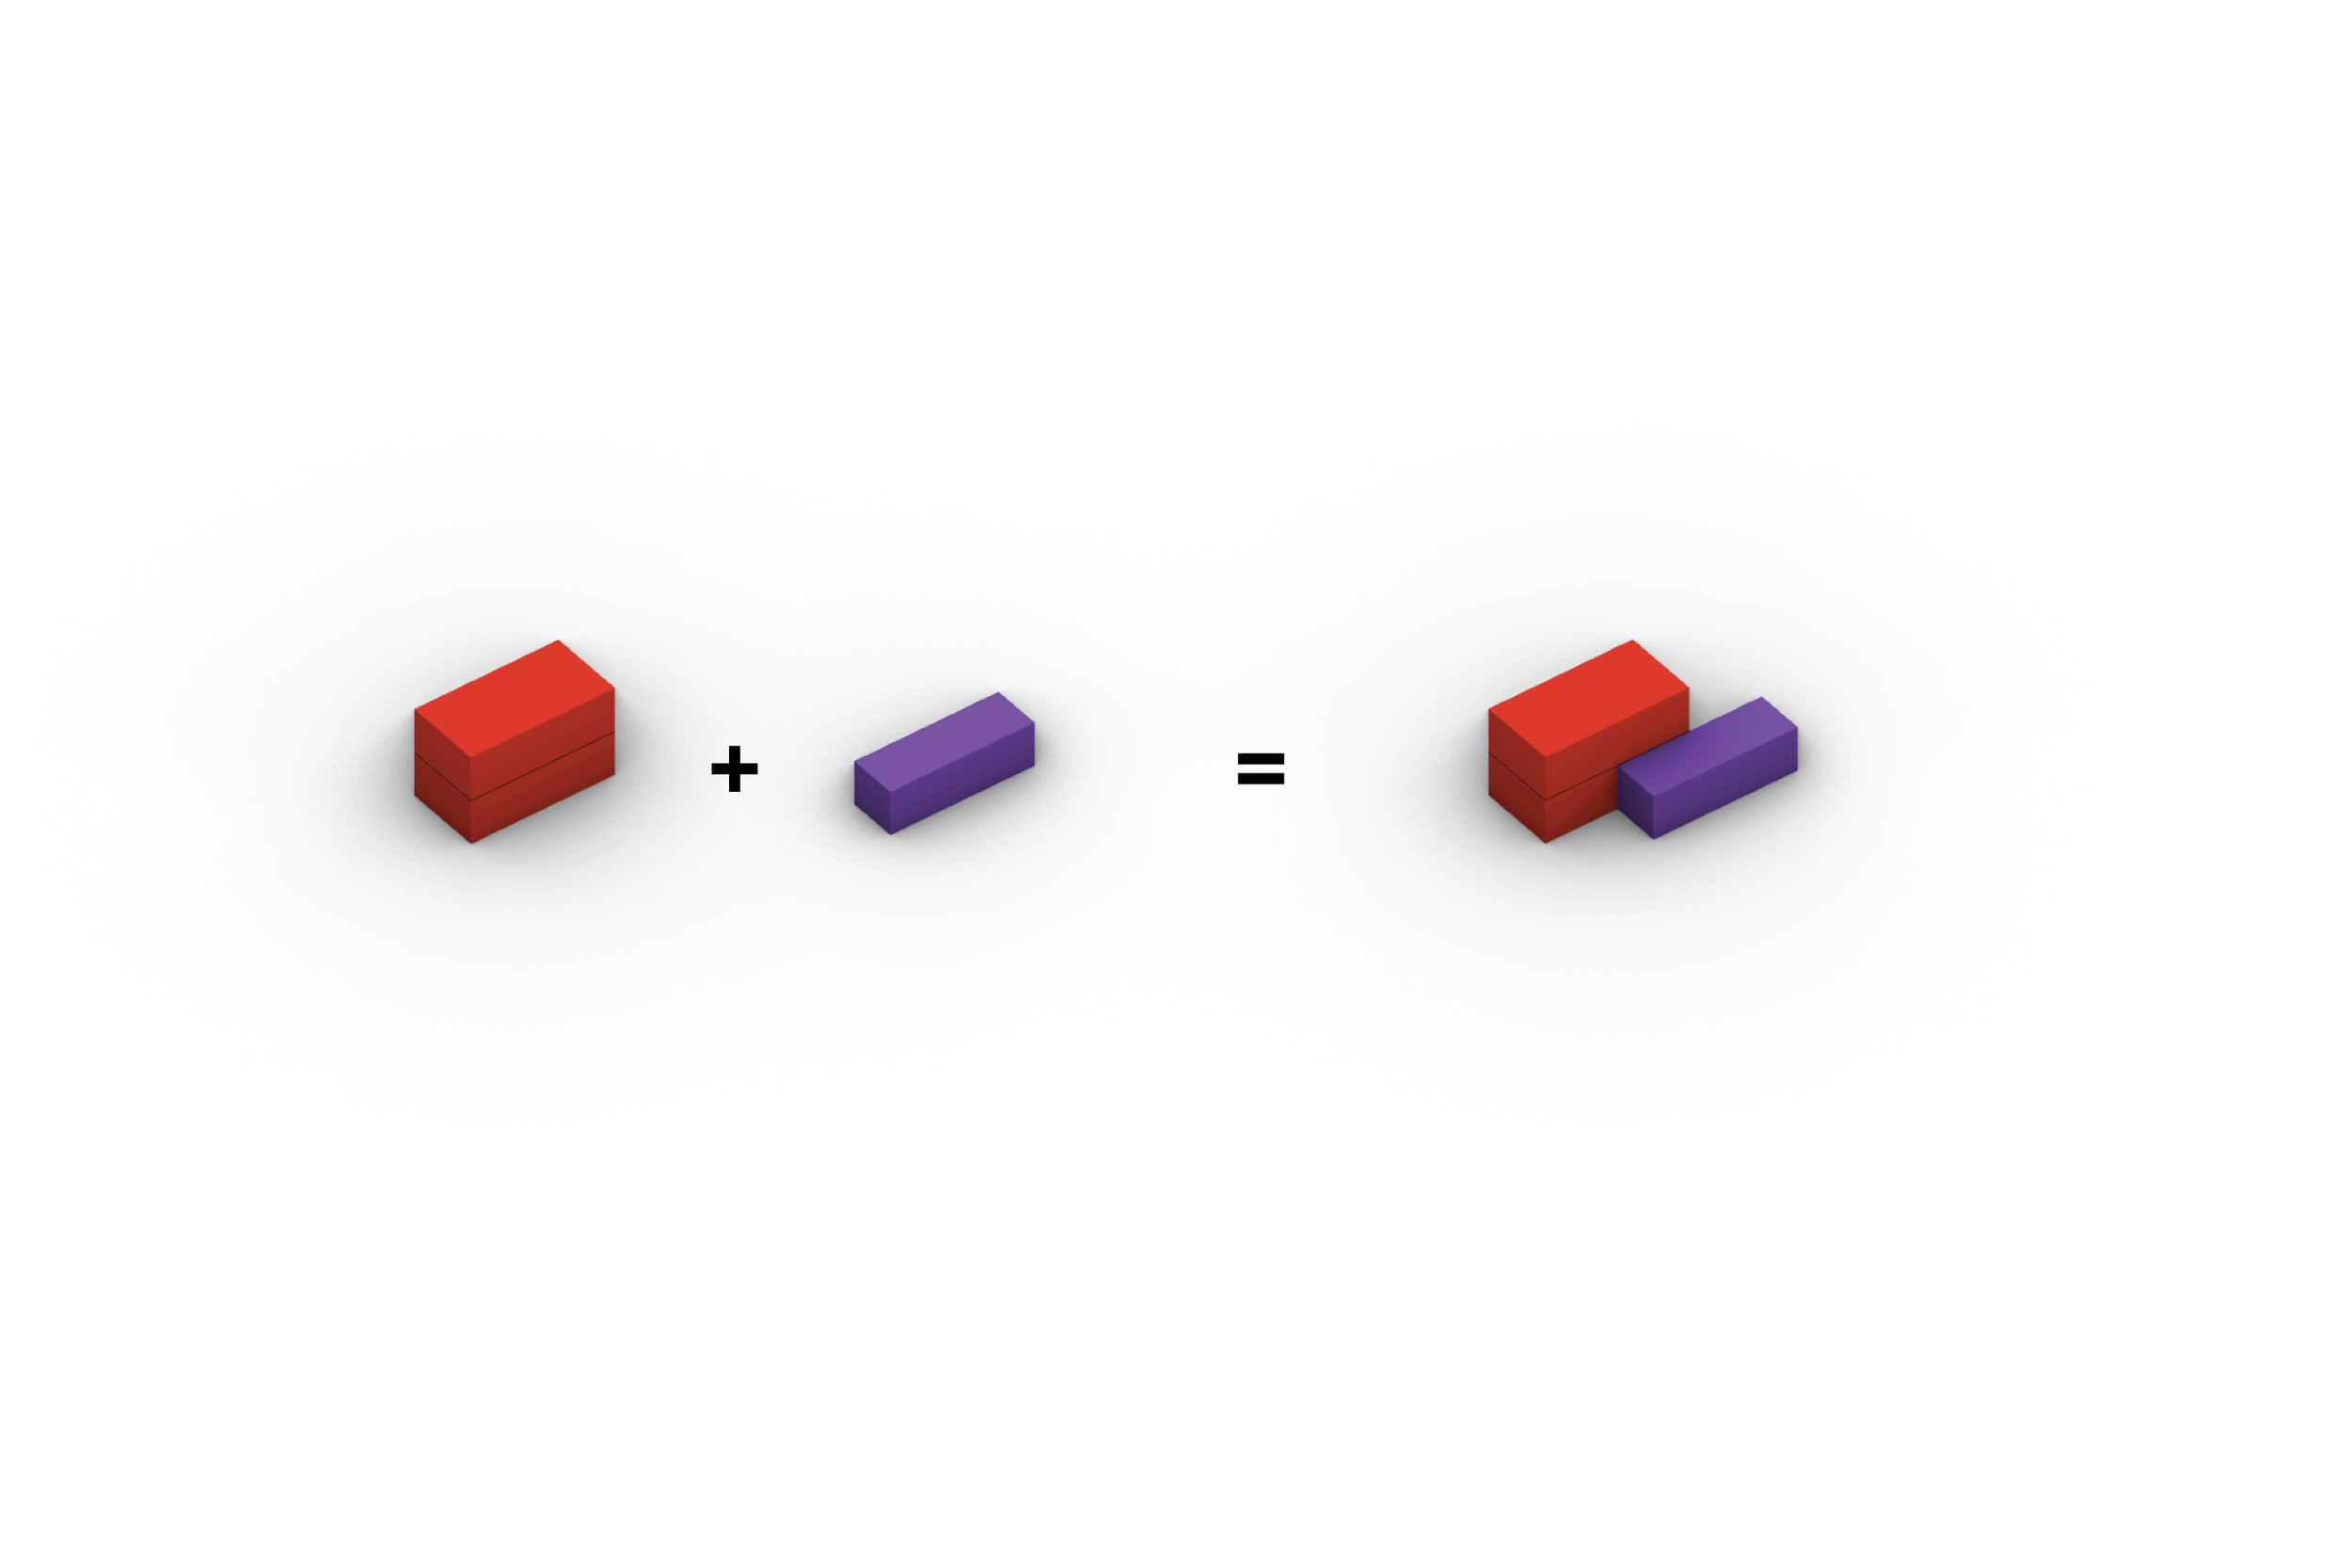
![Isometric diagram: Homestead, and Shotgun buildings combine into one Modular Spectacular home]()
Homestead + Shotgun
Two building blocks. One house.

-
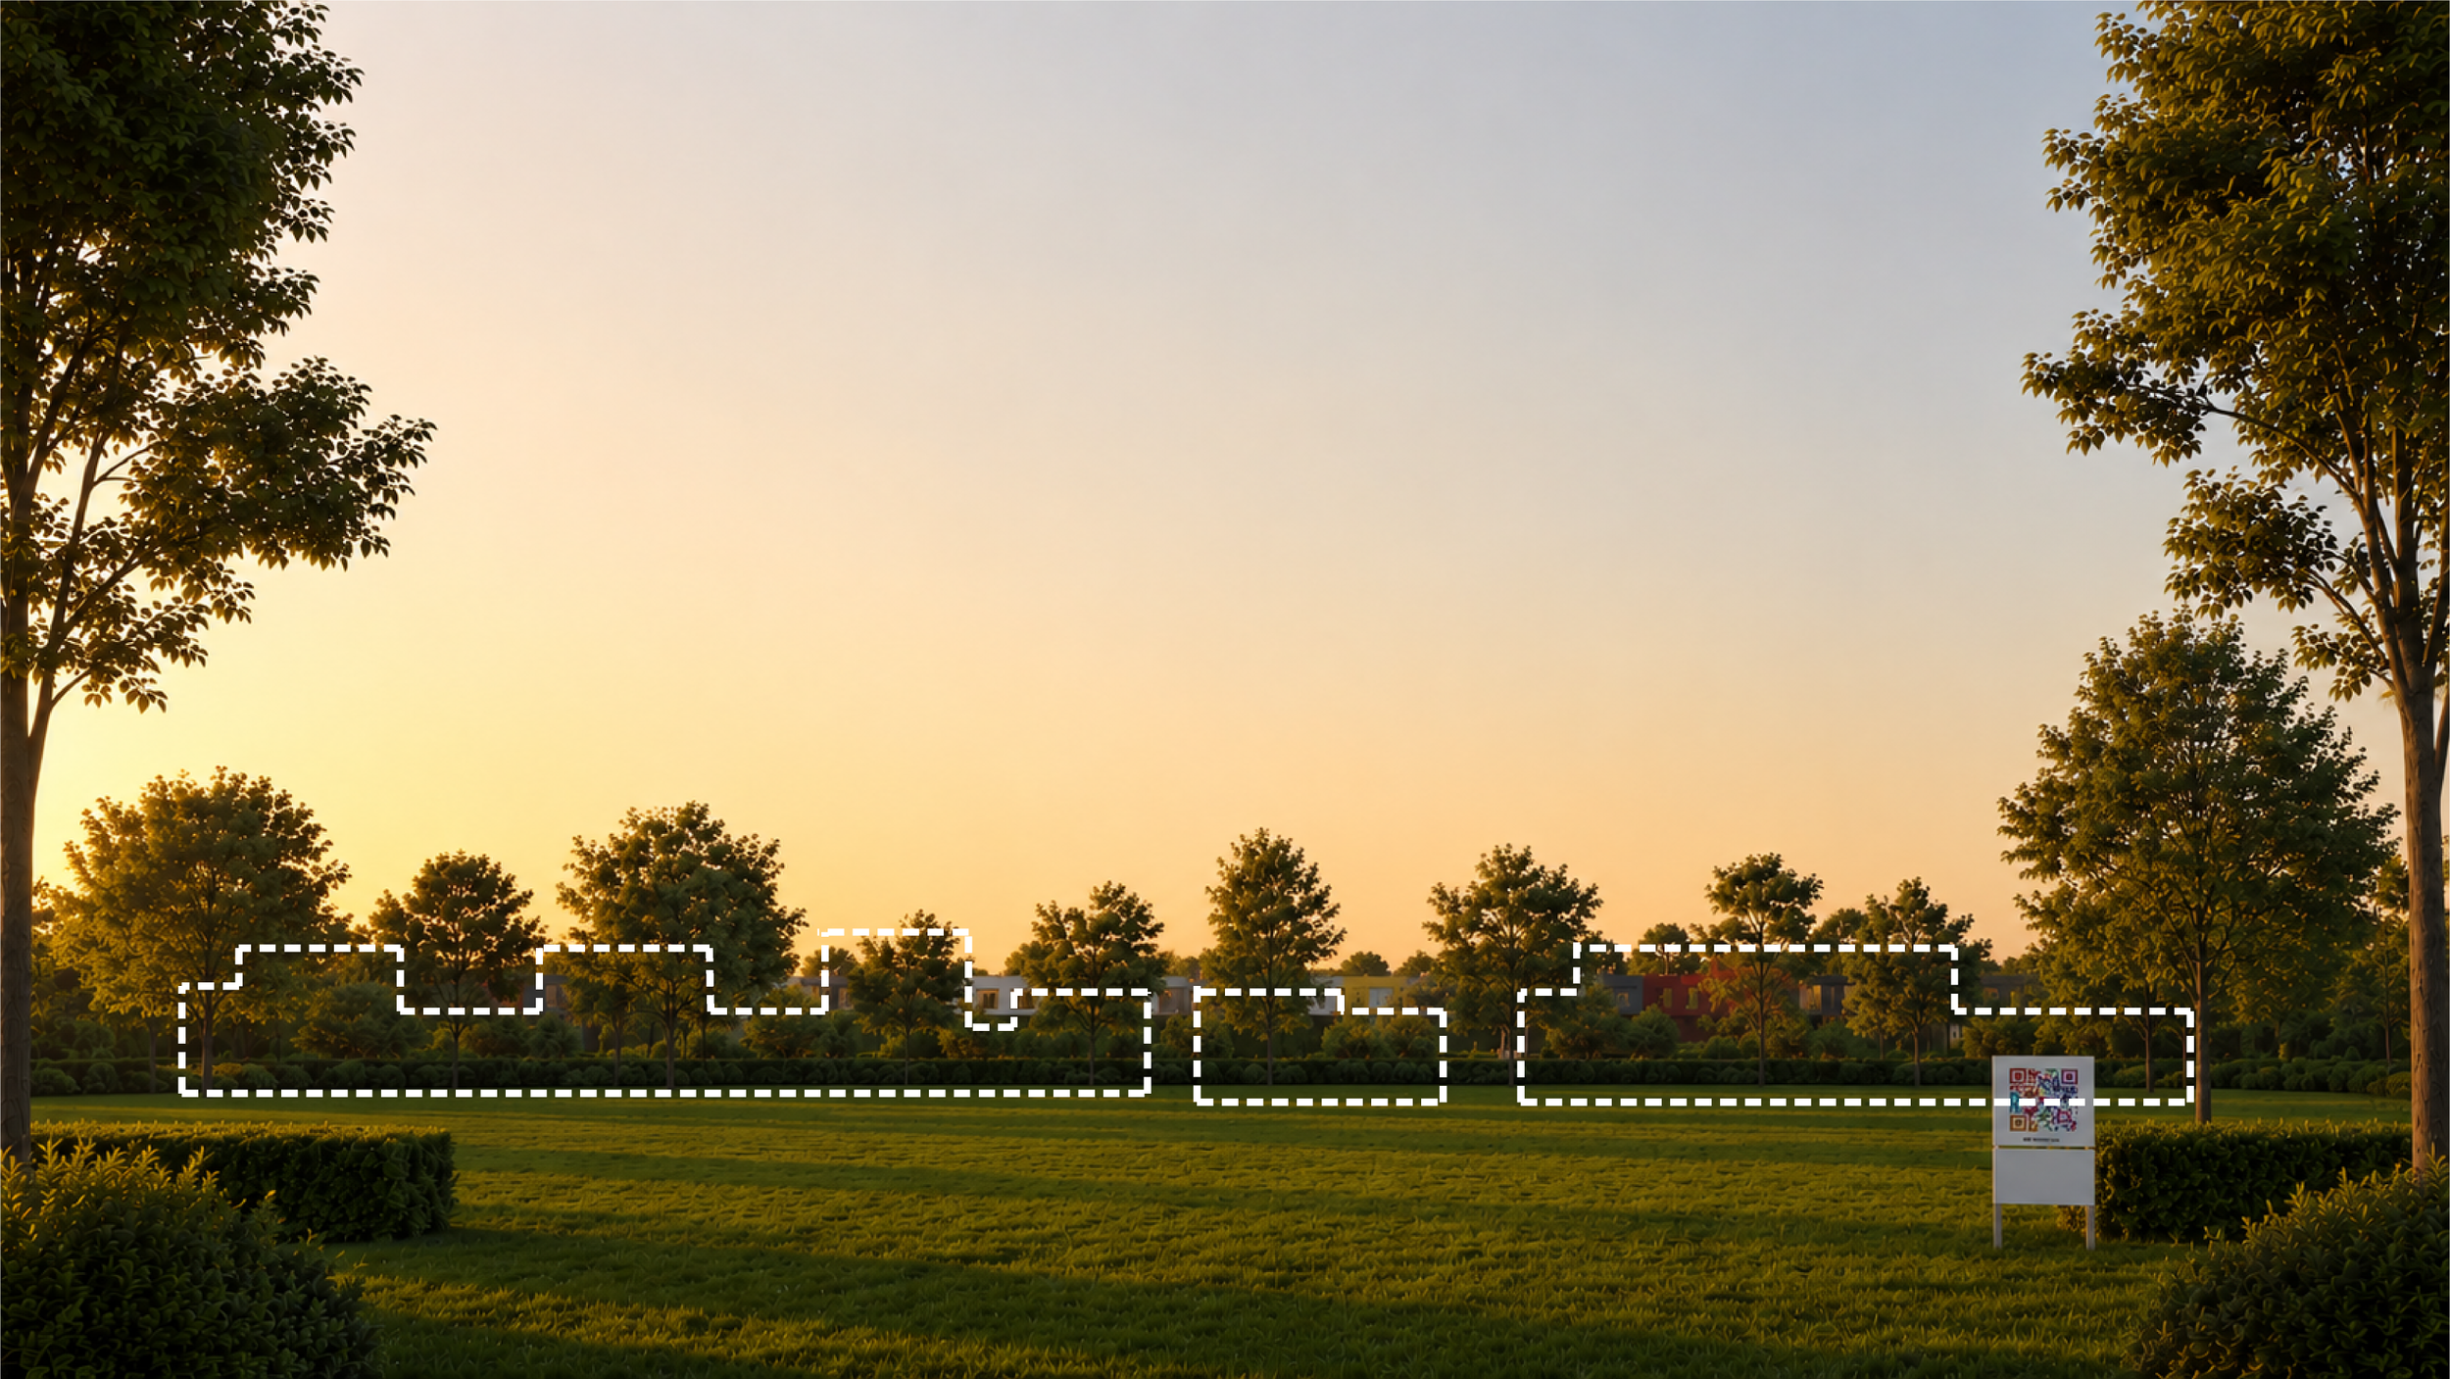
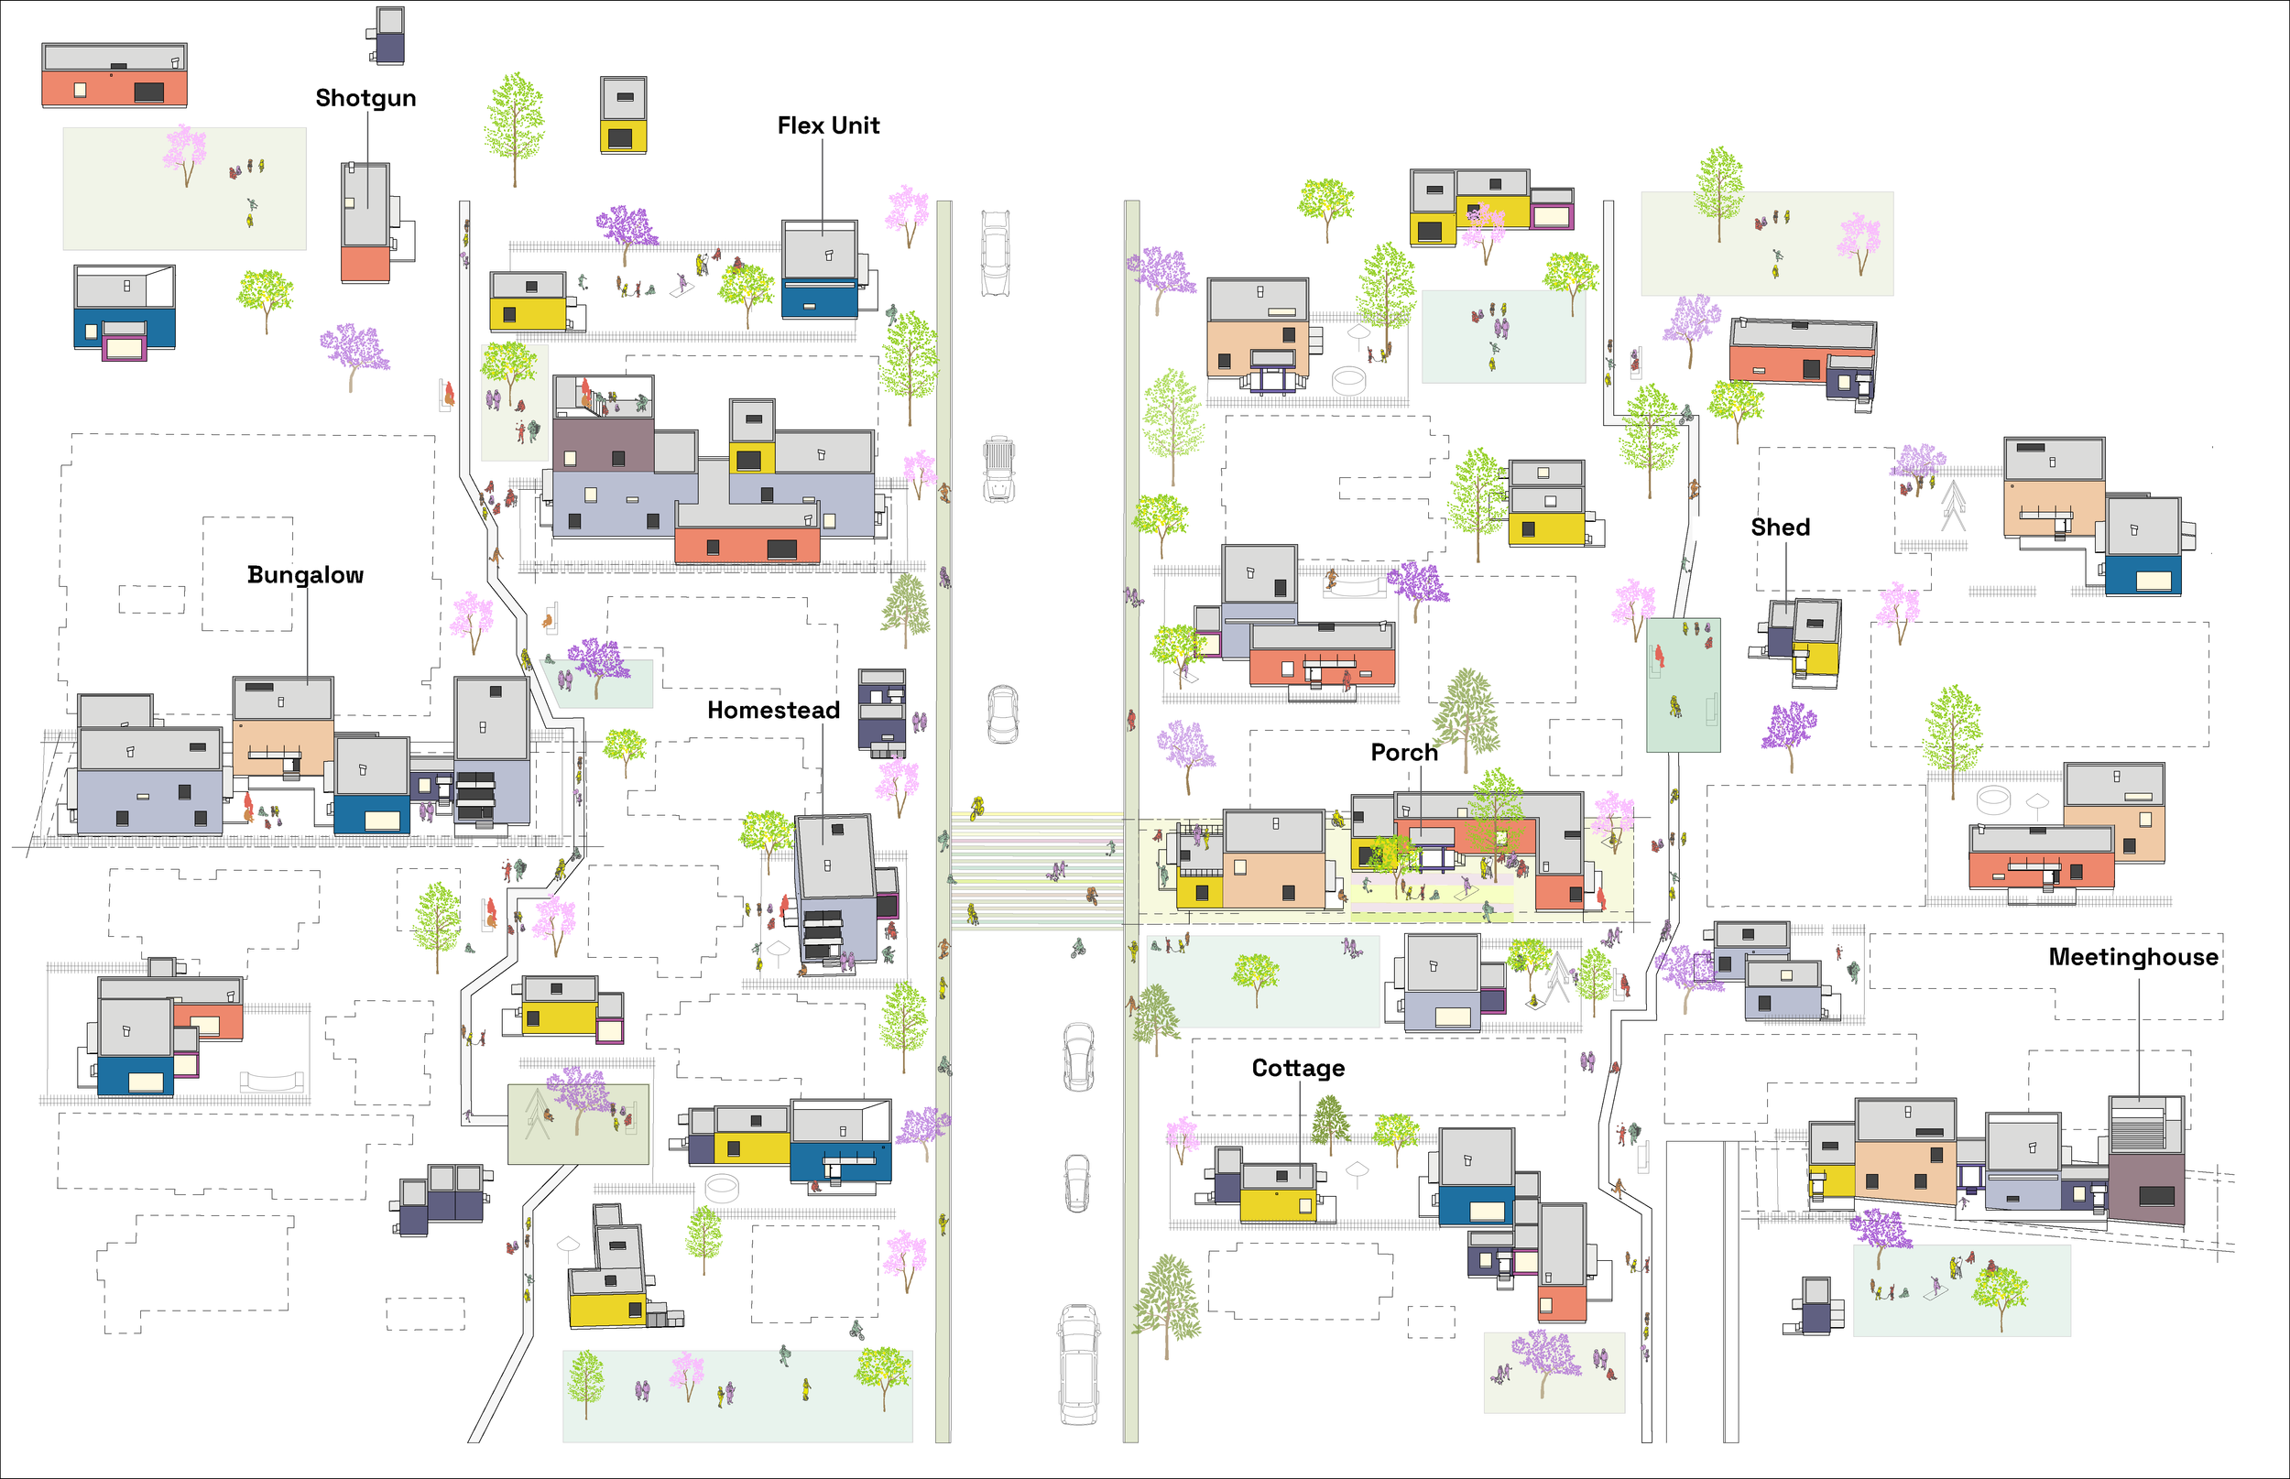
![Sag Harbor, NY village edge with dashed Modular Spectacular footprint for 22 homes — Modular Spectacular neighborhood]()
Sag Harbor, New York
Twenty-two homes occupy the edge of the village beside the fire station.
-
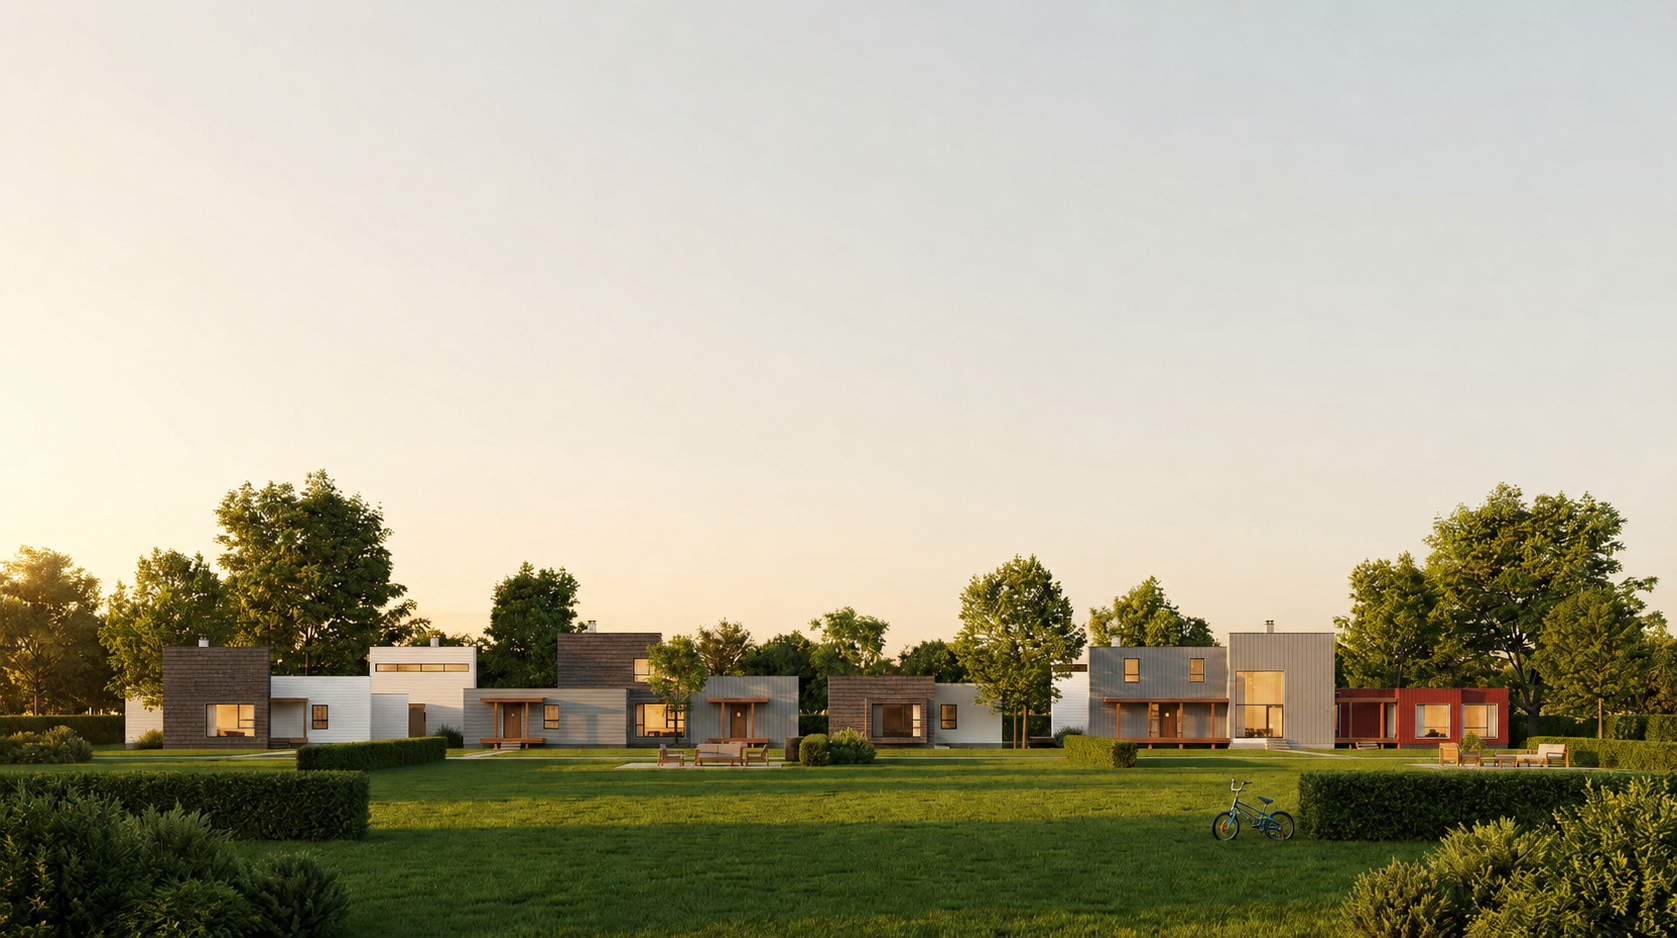
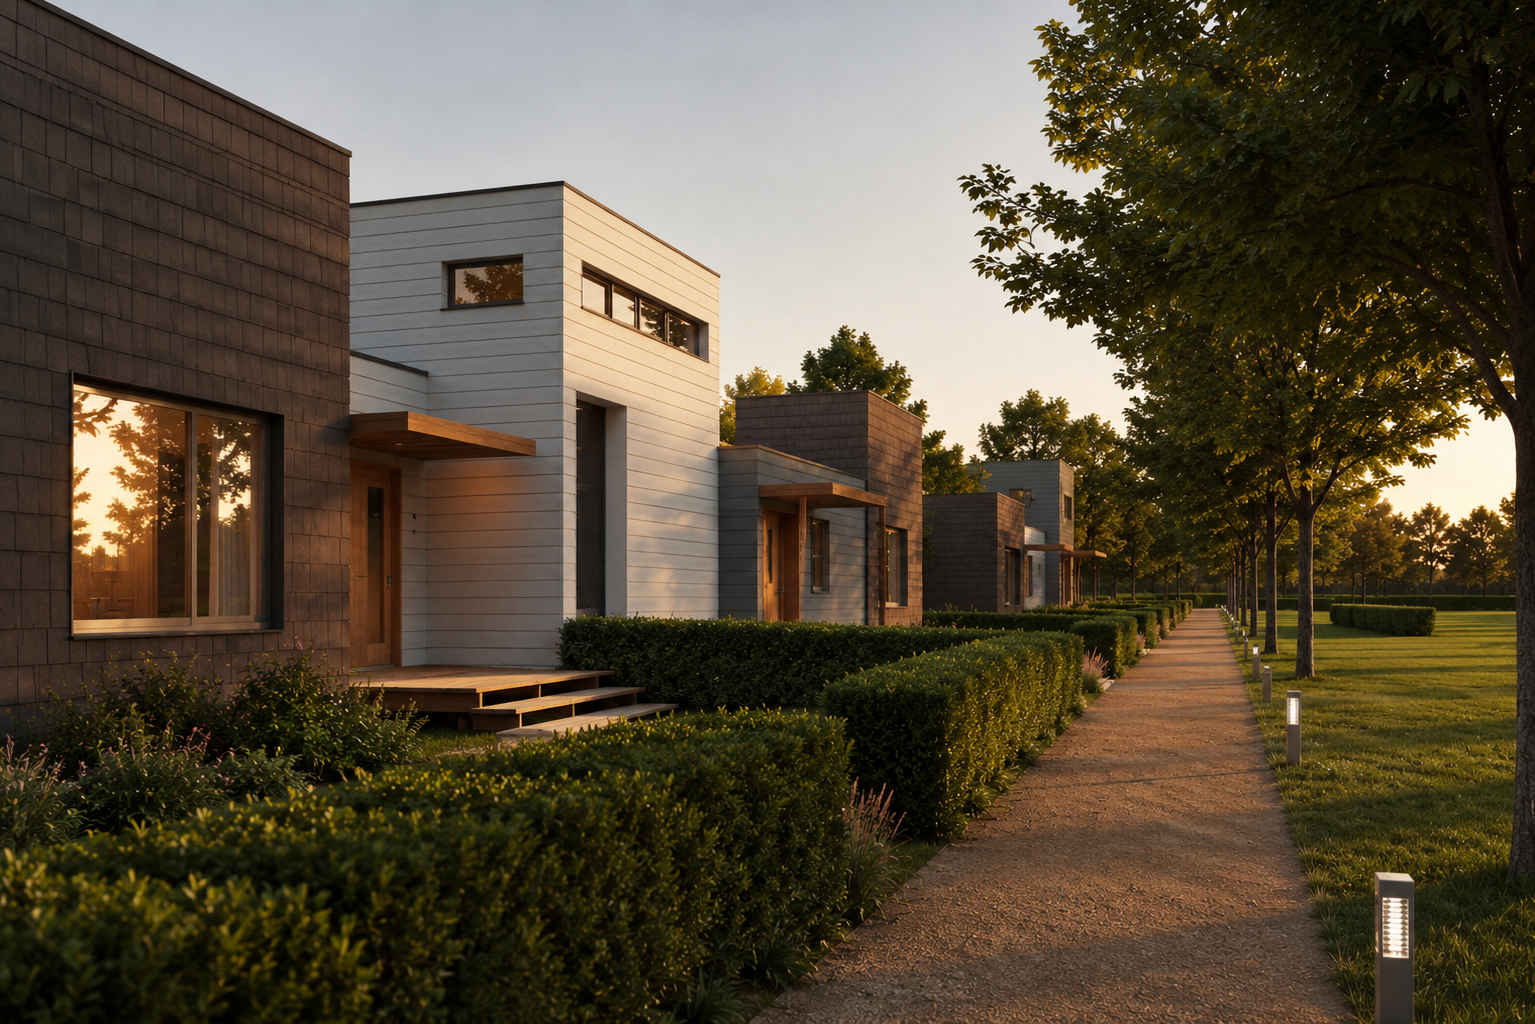
![Row of colorfulModular Spectacular homes at dusk forming a neighborhood]()
Neighborhood
22 multi-family houses made from seven building blocks and three connectors.
-
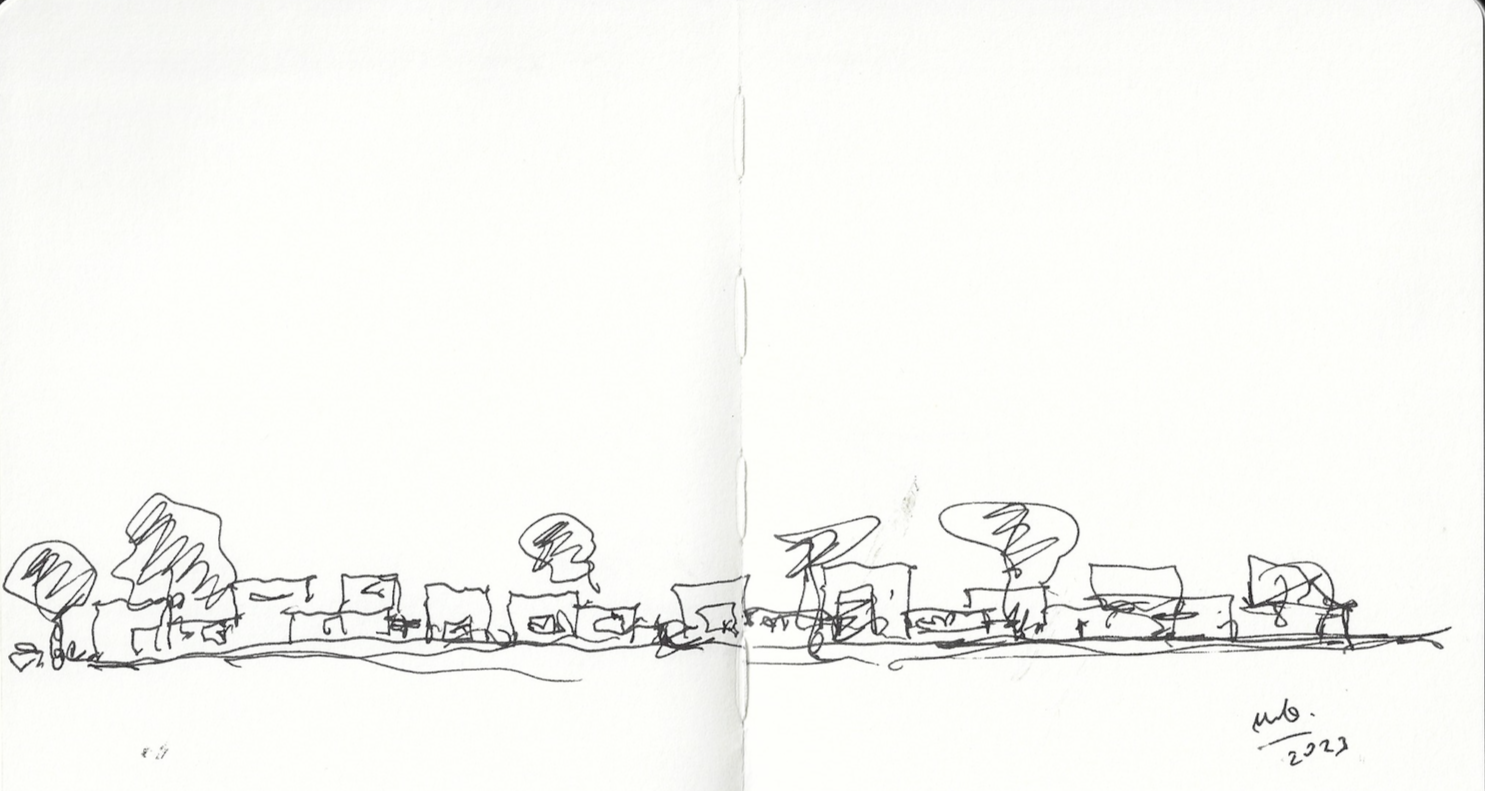
![Architect's line sketch of the Sag Harbor neighborhood rhythm]()
First Sketch
The neighborhood begins as a simple rhythm of buildings, streets, and trees.
-
![Tree-lined street of differently clad Modular Spectacular homes with gardens]()
The Street
Repeated buildings create continuity. Small variations give each house its own identity.
-
![Isometric diagram of Modular Spectacular repeated in varied combinations across the project]()
All Building Blocks Multiple Times
The same buildings are used throughout the project in different combinations.
Grow a Neighborhood
From First Click to Move-In
How It Works
Every project follows the same clear path — whether you build it down the street or have it delivered nearly complete.
-
01
Configure
Design your home online in the Building Configurator.
Minutes -
02
Refine Together
We review and finalize the design with you.
2–4 Weeks -
03
Architectural Drawings
Complete drawings, specifications, and construction documents.
2–4 Weeks -
04
Permitting
Your municipality reviews and approves the plans.
Varies by Town -
05
Build & Move In
Construct on site or set precision-built buildings, then move in.
~5 Months
Start to finish: roughly six to seven months of design and construction, plus your town's permitting time.
Book a Meeting to Discuss Your Building
Book a Meeting to Discuss Your Building
Start building your own house using our ‘Configurator’ platform.
See Finishes and Interiors
⦁
See Finishes and Interiors ⦁
Frequently Asked Questions
Who designs Modular Spectacular?
Is Modular Spectacular the same as “RTL” or “Ready to Live”?
Is this related to the Amagansett Modular or the Container Studio?
What is Modular Spectacular?
What are the building types?
Can I build just a studio, home office, or ADU?
When I combine buildings, do I have to line up the doors and windows?
How much does it cost?
How long does it take?
How does the process work?
Can it be delivered, or built on site?
Build Your Dream
Tell us your goals and let's build your plan.
To provide more information about your plans and property, please go to our contact page.